News & Article

Acrow Spans & H-Beams: Heavy-Duty Deck Support Spacing Calculations

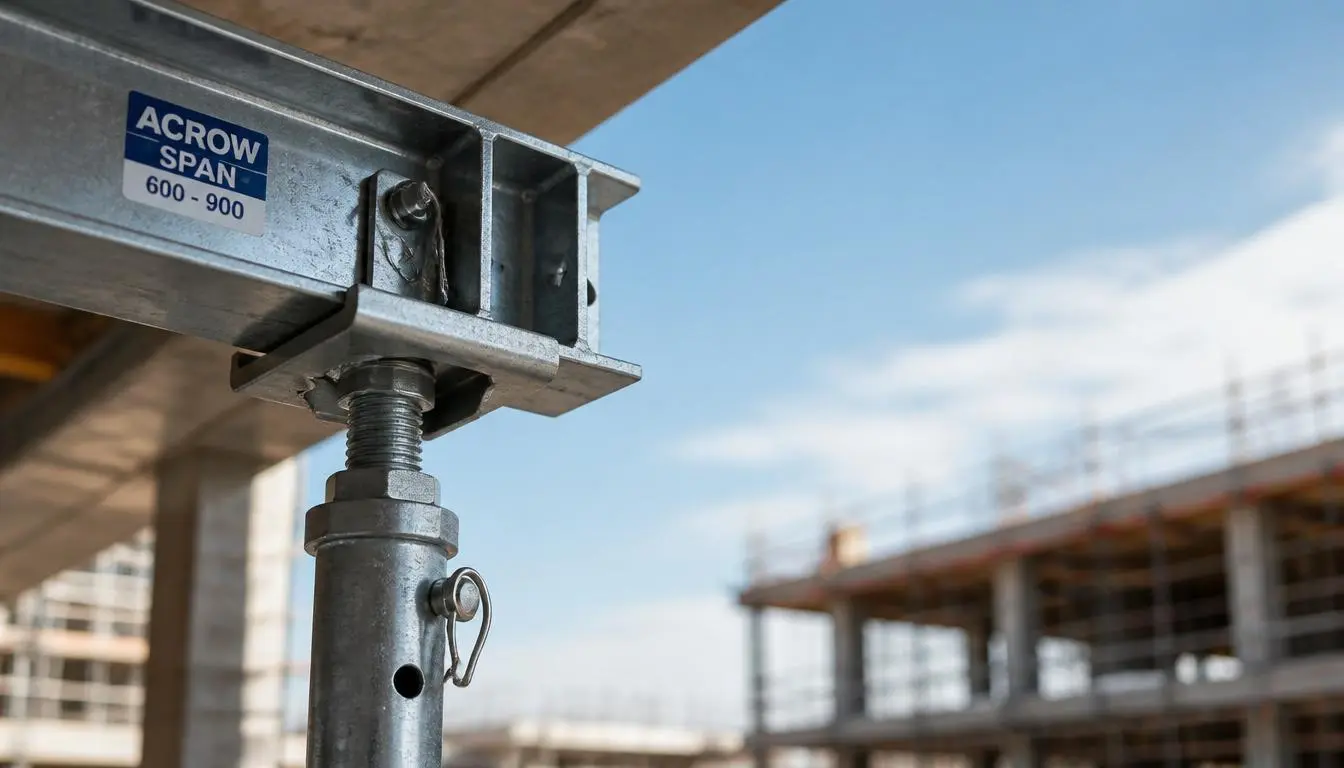
Setting up a reliable deck support layout is a highly precise step in concrete formwork installation. While vertical staging elements bear the weight downward to the solid ground, your horizontal components form the immediate structural bridge underneath the ceiling shutters. Securing a reliable Acrow span rental Bangalore fleet provides your site team with rigid, telescoping steel beams built to handle clear span lengths across distant props. These primary horizontal units support the heavy slab centering sheet support system, keeping the temporary platform flat and secure under heavy wet concrete loads. [Wet Concrete Mix] ──> [Centering Sheets / Plywood] ──> [Horizontal Acrow Spans & H20 Beams] ──> [Vertical Props] When liquid concrete drops from a pump line, it creates a massive dynamic horizontal ledger load that spreads rapidly across your framing. If your horizontal beams do not match this weight path, the shuttering sheets will flex and slide out of line. This shifting distorts the under-face of your slab, resulting in an uneven ceiling line that requires expensive concrete grinding work to fix later. By linking adjustable steel spans with high-quality engineered timber H-beams, you create a rigid horizontal runway that handles high-tonnage concrete pours without shifting. To see how these horizontal bridging components link up with your main vertical layout plans, check out our master overview of Slab Formwork Scaffolding Rental Bangalore Systems. Understanding the Mechanics of Adjustable Steel Spans To build a safe horizontal staging layout, your site engineers must understand how a telescoping beam handles heavy weights. A standard adjustable steel span uses a dual-member design, featuring an outer member sleeve and an inner sliding channel that slides out to match the required clear gap between your walls or vertical props.                  ┌────────────────────── OVERLAP ZONE ──────────────────────┐                   │                                                          │    Outer Member Sleeve (Larger Pipe)                            Inner Sliding Channel (Smaller Box)   ━━━━━━━━━━━━━━━━━━━━━━━━━━━━━━━┓                              ┏━━━━━━━━━━━━━━━━━━━━━━━━━━━━━━━                                  ┃  ●  [High-Tensile Lock Pin]  ┃    ───────────────────────────────┸──────────────────────────────┸───────────────────────────────   ▲                                     [Max Deflection Point]                                 ▲ [End Bearing]                                                                              [End Bearing] While this telescoping design makes the hardware highly versatile on the job site, extending the inner sliding channel reduces the overall maximum load capacity of adjustable steel spans. As the beam is pulled out toward its maximum length, the central overlap zone shortens, which lowers its cross-sectional stiffness. This structural change leaves the extended beam vulnerable to bending moment deflection right at its weakest center point. For example, a standard 2.5-meter steel span can easily support a heavy structural load when kept at its minimum closed length. However, if you extend that same component out to a wide 4.0-meter span, its safe weight-bearing threshold drops by nearly 40%. If your framing layout fails to account for this change, the dynamic downward force of a wet concrete pour will cause noticeable mid-span bowing. The Spacing Blueprint: How to Calculate Acrow Span and Beam Intervals Determining your horizontal grid layout requires looking at the total weight of your concrete floor. To learn how to calculate spacing for Acrow spans in slab casting, you must match the thickness of your concrete floor slab with the correct support grid lines to keep the framing flat. Slab Spacing Blueprint: The standard spacing blueprint for adjustable steel spans matches your floor slab thickness directly to your maximum horizontal support gaps: Slab Thickness (mm) Max Centering Sheet Support Gap Max Acrow Span Interval Up to 150mm 600 mm center-to-center 1200 mm spacing gap 150mm to 200mm 500 mm center-to-center 1000 mm spacing gap 200mm to 300mm 400 mm center-to-center 750 mm spacing gap When pouring a standard 150mm residential floor slab, your horizontal Acrow spans can safely sit at 1200mm intervals. However, if you are casting a thick 300mm industrial floor or commercial podium deck, the immense weight of the wet mix requires you to tighten your layout. Reducing your primary beam intervals down to 750mm prevents your heavy-duty horizontal framing from bowing or dipping under the dense concrete load. Timber H20 Beam Layout Spacing Matrix for Plywood Shuttering When you substitute traditional sheet panels with modern plywood sheets, your framework calculations must adapt to the flex limits of your materials. Setting up a reliable H20 timber beam layout spacing matrix requires utilizing a smart cross-grid pattern to keep your temporary deck rigid. [Soffit Plywood Sheet] ──> [Secondary Wood Runners (H20 Beams @ 300-400mm Gaps)] ──> [Primary Acrow Spans] Engineered timber H20 beams offer excellent cross-sectional stiffness and high bending resistance, making them a perfect companion for smooth plywood face sheets. In this cross-grid layout, the H20 timber beams serve as your secondary wood runners, sitting directly underneath the plywood sheets at close 300mm to 400mm intervals. These timber runners then transfer their weight down onto your primary adjustable steel spans running in the opposite direction. Expert Tip: Plywood has much more natural flexibility than structural steel plates. Keeping your secondary timber runners spaced tightly at 300mm prevents your plywood face sheets from sagging between support lines, ensuring a perfectly smooth concrete finish. Common Errors: Deflection Limits and Loose Lock Pins The most critical safety risk on a horizontal staging layout occurs when a crew ignores bending moment deflection limits during a pour. Many field teams believe that as long as a telescoping beam fits across a room, it can handle any weight. However, exceeding the maximum load capacity of adjustable steel

Read More »

Formwork Stripping Cycles: Using Drop-Head Systems to Speed Concrete Pours

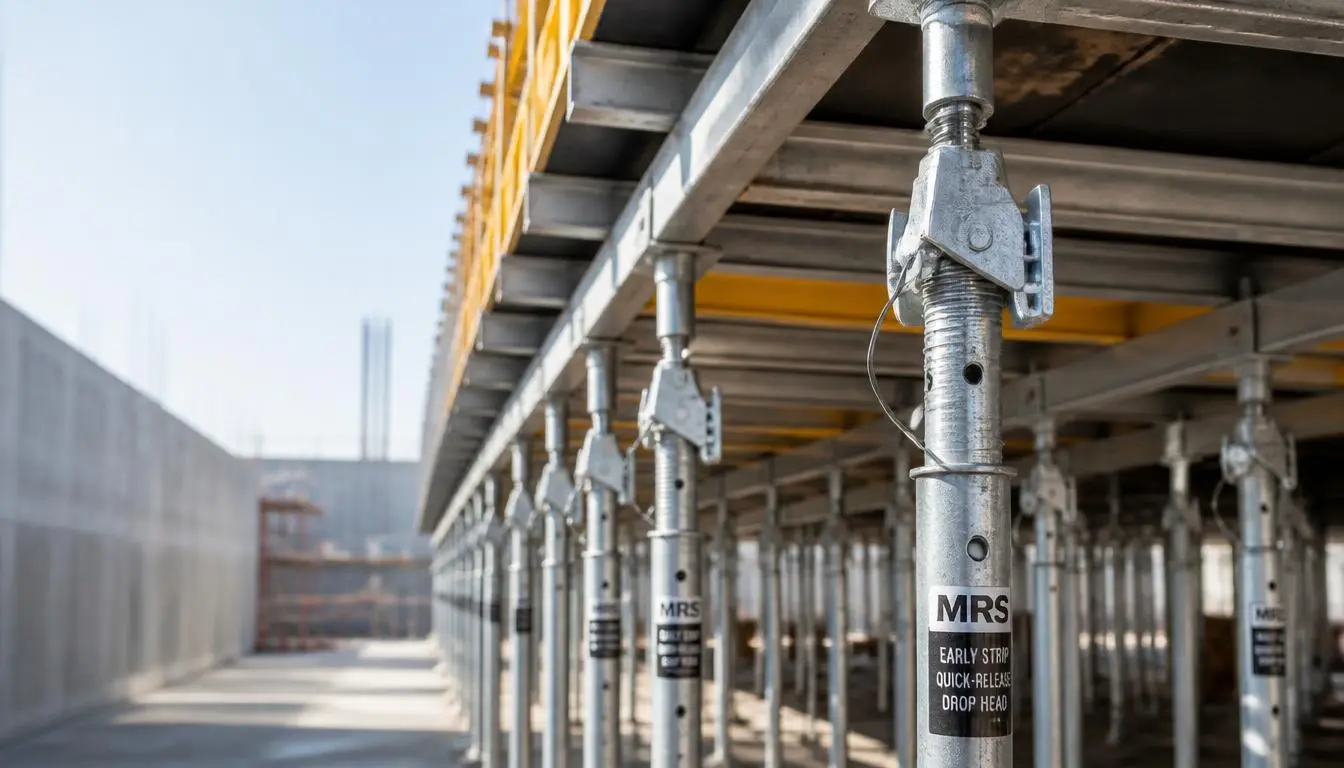
Managing your formwork stripping time as per IS 456 rules is the true secret to keeping a commercial building project moving fast without risking structural safety. Stripping your under-slab supports too early can cause cracks or sagging, but leaving your equipment locked in place for weeks stalls your crew and drives up rental bills. By utilizing a modular early stripping shoring system equipped with quick-release drop-head components, contractors can safely reclaim their plywood sheets and horizontal beams just days after a pour. This guide explains how to blend concrete curing timelines with modern drop-head mechanics to optimize your layout without cutting safety corners. [Concrete Pour] ──> [Hydration & Heat Generation] ──> [Reaches Compressive Milestone] ──> [Safe Early Strike] When concrete is freshly poured, the raw chemical mix undergoes hydration, slowly building up its internal density and load-bearing strength over several days. Stripping your shuttering sheets too early interrupts this strength-building process, subjecting the immature deck to extreme pulling forces it cannot handle. This mistake leads to microscopic cracks, permanent floor dips, and sudden structural failures. To plan a safe layout rotation without delaying your project timeline, check out our comprehensive guide on Slab Formwork Scaffolding Rental Bangalore Systems. Slab Concrete Deshuttering Periods: Props vs. Soffit Panels A common point of confusion for on-site supervisors is the distinct difference between stripping the horizontal face panels and removing the main vertical props. When evaluating the minimum stripping time for concrete slab formwork, the code divides the process into two separate structural stages to help accelerate your construction cycle safely. Slab Deshuttering Rule: According to IS 456:2000, the minimum stripping time for concrete slab formwork requires stripping the soffit formwork panels after 3 days, provided the vertical props are immediately re-propped underneath the exposed concrete. [Stage 1: Day 3] ──> Strike Soffit Panels (Plywood / Sheets Reclaimed) [Stage 2: Day 7 to 14] ──> Remove Vertical Props (Based on Floor Span Length) This early strike step is safe because the flat soffit panels only hold up the local surface area of the concrete. Once the mix hits its 3-day compression strength milestone, the flat plywood sheets can be lowered and moved out. However, the main vertical props which carry the total downward weight of the entire room span must remain tightly locked in place much longer. For standard room spans up to 4.5 meters, the props must stay for at least 7 days. For wide spans exceeding 4.5 meters, those vertical supports cannot be touched for a minimum of 14 days. The Mechanics of Speed: How Drop-Head Systems Accelerate Pours To meet tight commercial deadlines without violating code timelines, smart contractors rely on an early stripping shoring system. The core component behind this method is the specialized modular drop-head mechanism. Instead of locking the horizontal beams and vertical props together as a single rigid frame, drop-head scaffolding components separate these two elements visually and mechanically. [Normal State: Wedge Tight]             [Struck State: Wedge Released]     ┌───────────────────────┐                    │ Plywood / Deck Sheet  │               ┌─── (Plywood Drops 100mm) ───┐     └───────────────────────┘               └─────────────────────────────┘       ▲  [Drop-Head Plate]  ▲                       [Drop-Head Plate]       ║                     ║                               ║ (Dropped Down)    ═══╬═════════════════════╬═══                 ═══════════╬═════════════       ║   [Horizontal Beam] ║                               ║ [Horizontal Beam]       ║                     ║                               ║    ───╨───────[Prop Head]───╨───             ───╨───────[Prop Head]───╨───               │       │                                 │       │ The device works using a simple quick-release wedge pin or drop-plate assembly located at the top of the vertical support pipe. During assembly, the head is driven up and locked, raising the horizontal support plates flush with the top of the vertical standard. This allows the horizontal beams and plywood shuttering sheets to form a smooth, flat deck surface. After 3 days of curing, a worker strikes the quick-release drop-pin with a hammer. The drop-head plate instantly slides down by roughly 100mm, lowering the primary horizontal beams and plywood panels so they can be removed. Crucially, the central vertical standard pipe remains perfectly undisturbed, staying tightly wedged against the concrete ceiling to keep the slab supported during its final curing stages. How to Reduce Formwork Cycle Times Safely Every project manager wants to know how to reduce formwork cycle times safely to lower equipment rental costs. The fastest way to achieve this is through an optimized shuttering panel rotation plan, which keeps your materials moving rather than sitting idle on a cured floor. When you use a traditional support setup, your entire inventory of props, beams, and sheets is locked under a single floor slab for 10 to 14 days. This forces you to rent double or triple the amount of material if you want to start work on the next level. By introducing drop-head adapters into your staging layout, your team can strip and recover up to 70% of the horizontal framing components within 72 hours. While the vertical shoring props stay behind to carry the curing load, the freed-up plywood and horizontal runners are shifted straight to the upper deck. This quick rotation allows you to maintain a fast, continuous building pace using a fraction of the rental inventory. Common Errors: Stripping Blended Cements Prematurely Without Cube Tests The most dangerous field error on modern job sites is failing to adjust the minimum stripping time for concrete slab formwork when working with modern eco-blended cements. While older construction guides

Read More »

Acrow Spans & H-Beams: Heavy-Duty Deck Support Spacing Calculations

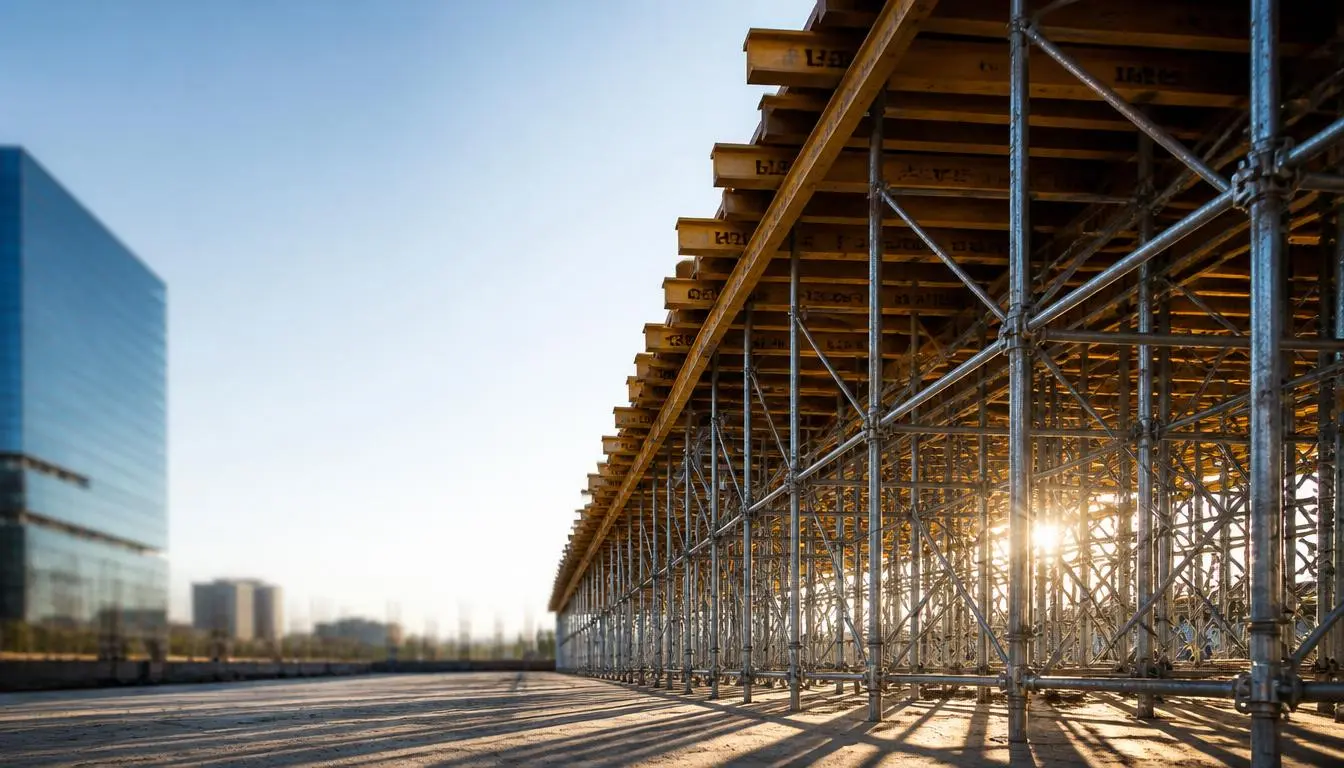
Setting up your horizontal staging is a highly precise step in concrete deck formwork installation. While vertical shoring pipes bear the downward weight to the ground, your horizontal elements form the immediate structural bridge underneath the ceiling shutters. Securing a reliable Acrow span rental Bangalore fleet provides your site team with rigid, telescoping steel beams built to span across distant props. These primary beams support the heavy centering sheets, preventing them from buckling or sagging under a live concrete pour. [Wet Concrete Mix] ──> [Centering Sheets / Plywood] ──> [Horizontal Acrow Spans & H20 Beams] ──> [Vertical Props] When concrete is dropped from a pump line, it creates an intense dynamic horizontal ledger load that spreads across the nearest supports. If your horizontal beams do not match this weight path, the slab centering sheet support system will flex. This minor structural shifting bends the under-face of your slab, resulting in an uneven ceiling line that requires expensive concrete grinding work to fix later. By linking adjustable steel spans with high-quality engineered timber H-beams, you create a rigid horizontal runway that stays perfectly flat. To see how these horizontal bridging components link up with your main vertical layout plans, check out our master overview of Slab Formwork Scaffolding Rental Bangalore Systems. Understanding the Mechanics of Adjustable Steel Spans To safely manage your support grid layout, your site engineers must evaluate how telescoping design features alter the maximum load capacity of adjustable steel spans. A standard Acrow span is built using a two-piece structural framework: a wide outer member sleeve and a slightly smaller inner sliding channel that extends outwards to match your required clear span length. While this telescoping format offers excellent flexibility for variable room sizes across Bangalore job sites, it changes the physical rules of structural loading. The further the inner sliding channel is pulled out from the outer sleeve, the lower the safe weight capacity becomes at the center point. Extending a steel span to its maximum length increases the risk of bending moment deflection limits being breached under a heavy concrete pour. For example, a standard 2.4-meter span might support up to 2000 kg of concrete load when fully closed. However, if you pull that same span out to its maximum 4.0-meter extension without placing an intermediate vertical prop underneath the joint, its safe load capacity drops by more than half. The Spacing Blueprint: How to Calculate Acrow Span and Beam Intervals Calculating the exact gap between horizontal supports is a vital math step for your site engineers. When figuring out how to calculate spacing for Acrow spans in slab casting, you must map out your horizontal grid based on the thickness of the concrete floor. If you place your horizontal spans too far apart, the centering material will bow under the heavy downward pressure, leading to structural errors. [150mm Thick Slab] ──> Wider Span Gaps Allowed (Up to 1.2 Meters) [300mm Thick Slab] ──> Tight Span Gaps Required (Max 0.75 Meters) The primary load calculation requires tracking the weight of the wet concrete mix combined with the adjusting steel span weight loads. To keep your support grid lines perfectly rigid, use this structural span layout table based on standard 1200mm wide centering steel sheets: Slab Thickness (mm) Approximate Wet Weight (kg/m2) Maximum Acrow Span Gap (m) Required Vertical Prop Support Gaps (m) 150 mm ~480 1.2 m 1.2 m 200 mm ~620 1.0 m 1.0 m 250 mm ~760 0.9 m 0.9 m 300 mm ~900 0.75 m 0.75 m When laying out your primary support grid lines, always measure from the center point of each steel span. Tightening these intervals to match your specific slab thickness guarantees a clean horizontal structural layout, keeping the temporary platform rigid during high-volume concrete drops. Timber H20 Beam Layout Spacing Matrix for Plywood Shuttering When your project swaps out metal sheets for premium plywood boards, your setup math must adjust to account for a different type of cross-sectional stiffness. Enforcing a proper H20 timber beam layout spacing matrix is crucial to prevent thin 12mm or 18mm plywood boards from sagging between your primary steel spans. Timber Spacing Rule: The standard H20 timber beam layout spacing matrix requires primary beams to be spaced a maximum of 1.2 meters apart, while secondary wooden runners supporting 12mm to 18mm plywood shuttering sheets must maintain a strict gap between 300mm and 400mm depending on concrete depth. [Plywood Shutter Sheet]   ───────────────────────    ▲  ▲  ▲  ▲  ▲  ▲  ▲    <── [Secondary H20 Runners: Spaced 300mm to 400mm]  ═══════════════════════  <── [Primary Steel Spans: Spaced 1.2 Meters Apart] When setting up your soffit plywood framing, lay your primary H20 timber beams across your vertical support jacks first. Next, place your secondary wooden runners on top, running them in the opposite direction at tight, even intervals. This cross-grid layout ensures that the under-slab plywood stays flat and secure under heavy loads, giving your cured concrete a smooth, professional finish. Common Errors: Deflection Limits and Loose Lock Pins Even with precise spacing math, a horizontal staging layout can fail if field crews overlook small component errors during assembly. When managing a slab centering sheet support system, the most critical risk is exceeding bending deflection limits. If a horizontal span or timber runner flexes just a few millimeters too much under the weight of a live concrete drop, it causes structural shifting across the entire interlocking framework, leading to uneven surfaces. A frequent cause of formwork failure on busy construction sites is using unrated or damaged locking hardware. Every telescoping steel span relies on a heavy-duty high-tensile lock pin to secure the inner sliding channel to the outer member sleeve. On many unmanaged sites, workers mistakenly use makeshift scrap rebar pieces or thin wire coils as replacement pins when the original components go missing. Scrap steel lacks the shear strength required to carry high structural loads; it can warp and snap under pressure, dropping the deck level instantly. To maintain reliable safety factors across your horizontal grid setup,
Read More »

The Contractors Guide to Slab Formwork Scaffolding Rental Bangalore Systems

When building a multi-story building or a commercial property in Bengaluru, pouring concrete floors is a major step. Supporting the immense weight of wet concrete requires moving past standard worker platforms into heavy-duty slab formwork scaffolding rental Bangalore systems. If you use the wrong poles or space them too far apart, the floor can sag, the surface will be uneven, and the whole structure could even collapse. This guide explains how to choose the right concrete support systems, plan your layout, and reuse your rental materials quickly to save money on your next project. Engineering the Deck Support: Selecting Shoring Systems vs. Access Staging A common mistake on busy Bangalore sites is using regular painting or masonry scaffolding to hold up a heavy concrete floor slab. While both use steel pipes and joints, they are built for entirely different jobs. Regular access scaffolding is meant for light loads just a few workers, hand tools, and light materials. On the other hand, a real concrete shoring framework is a heavy-duty support system built to hold up thousands of kilograms of wet concrete during a pour. True concrete shoring focuses on the vertical weight capacity (axial load capacity) of each steel standard pipe. When pouring thick concrete decks for IT parks in Whitefield or large apartments along the Outer Ring Road, the vertical pipes must stand perfectly straight without bending or buckling. [Regular Scaffolding] ──> Made for light platforms (Workers & Tools) [Slab Shoring System]  ──> Made for heavy loads (Wet Concrete Support) Working with professional formwork suppliers in Bengaluru ensures you get strong, certified parts meant for heavy loads. If you are calculating how many base supports you need for your project, look at our detailed breakdown of Ceiling Jack Scaffolding in Bangalore. Key Insight: Regular staging keeps workers safe at heights. Shoring scaffolding keeps the heavy concrete slab from sagging or falling while it cures. Never swap one for the other to save on material counts. Calculating Concrete Dead Loads and Scaffold Spacing Limits To set up a safe, heavy load bearing concrete shoring rental in Bangalore, your team must figure out the weight distribution before putting up any steel props. Spacing the support pipes correctly depends on the thickness of the concrete floor you are pouring. Wet concrete is incredibly heavy it weighs around $2500\text{ kg}$ per cubic meter. When you add the weight of the steel rebars, the heavy shuttering sheets, and the workers moving on top, a standard 200mm thick floor slab presses down with more than $600\text{ kg}$ of weight on every square meter. To prevent the wooden beams and plywood from bending, follow this simple spacing grid based on standard Indian steel tube capacities: Slab Thickness (mm) Approximate Weight Load (kg/m2) Maximum Prop Spacing Grid (m) Recommended Main Beam Spacing (m) 150 mm ~480 $1.2\text{ m} \times 1.2\text{ m}$ 1.2 m 200 mm ~620 $1.0\text{ m} \times 1.0\text{ m}$ 1.0 m 250 mm ~760 $0.9\text{ m} \times 0.9\text{ m}$ 0.9 m 300 mm ~900 $0.75\text{ m} \times 0.75\text{ m}$ 0.75 m If you exceed these spacing limits, the wood and steel will bend under the weight. This causes an uneven ceiling line, creates weak spots in your concrete floor, and can cause the support frames to shift dangerously during the pour. Modular Integration: Leveraging Cuplock for Heavy Slab Staging Layouts For large concrete pours in Bangalore, traditional loose pipes and clamps take too long and carry too much risk. If a worker forgets to tighten a single coupler clamp, that section can fail under pressure. A much faster and safer option is using a slab centering material rent Bangalore framework based on the modular Cuplock system. The big benefit of Cuplock is its fixed, welded cup points. These round steel cups are welded every 500mm on the vertical pipes. They hold up to four horizontal bars at the exact same spot. A top cup is then hammered down tightly, locking the whole grid into a rigid, non-bending frame. [Vertical Pipe] ──> [Bottom Cup Point] ──> [Insert Crossbars] ──> [Hammer-Lock Top Cup] This strong locking system stops the vertical steel pipes from bending outward when heavy weight presses down. Whether you are building high ceilings for office lobbies or large commercial spaces, this interlocking system keeps the structure perfectly straight. To see how these modular cups save labor time and improve safety, read about the Cuplock Scaffolding Advantages in Bangalore. The Early Stripping Trick: Minimizing Your Material Footprint with Drop-Heads To lower your rental bill on high-rise projects, you can use a smart setup known as an early stripping shoring system. This method lets you safely take down and reuse a large portion of your horizontal steel beams and plywood panels just a few days after pouring the concrete. This trick works by using a special component called a “drop-head” at the top of the vertical support standards. The drop-head holds the horizontal wooden or steel beams and the plywood sheets that touch the concrete. [Release Drop-Head Pin] ──> [Beams & Shuttering Drop 100mm] ──> [Vertical Support Pipes Stay Tight] Once the concrete cures for about 3 days (72 hours) and reaches roughly 70% of its target strength, a worker strikes the drop-head pin with a hammer. This drops the horizontal beams and plywood panels down by about 100mm so they can be removed. Crucially, the main vertical support pipes stay tightly in place, continuing to brace the heavy concrete slab until it is completely cured. By using this trick, you can move your expensive horizontal beams and sheets straight to the next floor instead of waiting weeks. This cuts down the amount of material you need to rent by up to 50% and keeps your project moving fast. Risk Mitigation: Preventing Formwork Deflection and Foundation Sinkage A great concrete floor layout is only as good as the ground underneath it. A very common mistake on Bangalore sites is placing heavy support props directly on soft, uncompacted soil. When you drop tonnes of wet concrete

Read More »

Managing Scaffolding Labor in Bangalore: Productivity Tips for Erection & Dismantling

On any major construction site in Bengaluru, labor is the most unpredictable cost variable on your balance sheet. While your material rental rates stay completely fixed, the speed at which your crew handles scaffolding erection and dismantling dictates your true operational margins. Poorly managed rigging teams lead to structural bottlenecks that keep masonry, painting, and glazing crews waiting on the ground. Maximizing your scaffolding labor productivity Bangalore requires a shift from simple supervision to precise workflow synchronization. By calculating real output targets, optimizing ground-to-tier hand-offs, and avoiding common field mistakes, you can significantly trim your project’s total man-hours. This guide delivers actionable strategies to accelerate your assembly cycles, eliminate crew downtime, and protect your bottom line. Benchmarking Output: Tracking Scaffolding Labor Productivity in Bangalore To manage a staging team effectively, you must replace vague guesswork with objective tracking metrics. In the local infrastructure and commercial building sectors, the definitive metric for evaluating efficiency is man-hours per tonne. Tracking how many hours a standard crew takes to safely handle a single tonne of steel ensures your project stays closely aligned with its projected financial targets. When using a standard scaffolding rental calculation in Bangalore to estimate project costs, labor should be budgeted against clear output benchmarks. If your tracking indicates a sudden spike in man-hours on a specific block, the root cause is rarely the physical capability of the workers. Instead, it typically points to a failure in material delivery or an unorganized staging area that forces riggers to waste valuable time hunting for components. Calculating Erection and Dismantling Time Targets Establishing real erection and dismantling time calculation for scaffolding models depends heavily on the specific system deployed on your site. For instance, traditional tube-and-clamp setups generally demand 12 to 16 man-hours per tonne due to the intensive labor required to manually torque individual couplers. Conversely, modern modular systems drastically reduce these targets: Scaffolding System Type Average Erection Target (Man-Hours/Tonne) Average Dismantling Target (Man-Hours/Tonne) Traditional Tube & Clamp 14 Hours 9 Hours Modular Cuplock System 6 Hours 4 Hours By tracking these operational cycles weekly, site engineers can isolate exactly which structural blocks are underperforming and adjust crew allocations before delays compromise the secondary trades. The Two-Zone Workflow: Eliminating Vertical Hand-off Bottlenecks The single largest driver of lost labor time on a high-rise build is the vertical transit bottleneck. Left to their own devices, unmanaged scaffolding crews will often attempt to carry individual pipes up a structural frame one by one. This unorganized approach leads to immediate crew fatigue and leaves high-altitude riggers waiting around idly for materials. To stabilize your scaffolding team efficiency, implement a strict Two-Zone Workflow: [Ground Crew: Log & Pass] ──(Vertical Staging Chain)──> [Upper Tier Crew: Secure & Fix] The Ground Crew (The Passers): Positioned exclusively in the staging yard. Their sole responsibility is sorting components, tracking inventory, and hitching bundled loads to rope lines or material hoists. The Upper Crew (The Fixers): Stationed permanently on the active tier. They never descend to fetch parts; their focus remains entirely on receiving materials and locking connections. This division of labor leverages the massive engineering advantages of modern equipment. For example, the cuplock scaffolding advantages in Bangalore are fully realized when your upper crew can rapidly lock nodes down with simple mallet strikes while a steady, synchronized stream of components moves up from the ground. Managing Fatigue and Climate Shifts in Bengaluru Job Sites Maintaining high-velocity rigging targets requires a practical approach to worker welfare, especially given the micro-climate shifts across Bengaluru’s construction belts. While the city generally enjoys moderate weather, afternoon temperatures during the summer months or the heavy humidity preceding monsoon downpours can severely drain physical stamina. When managing skilled scaffolding riggers in Bengaluru, failing to account for heat exhaustion or sudden downpours triggers a sharp drop-off in late-afternoon output. Schedule intense vertical lifting runs for the cooler early-morning windows between 08:00 AM and 11:30 AM. Additionally, ensure that structured hydration breaks are strictly enforced to maintain steady focus and prevent safety errors caused by physical exhaustion. The Structural Dismantling Sequence: Speed Without Sacrificing Control Dismantling a structural framework is inherently more hazardous than building it. A common, highly damaging field error on local sites is allowing crews to drop components directly onto the ground from high tiers to speed up a tear-down. This shortcut leads to immediate component warping, thread damage on jacks, and high replacement penalties that completely invalidate your initial savings. A high-productivity dismantling workflow relies on a strict reverse-assembly sequence: Step 1: Clear the Debris: Remove all loose building materials, tools, and mortar deposits from the platform boards before unlinking a single pipe. Step 2: Top-Down Removal: Dismantle the structure strictly layer by layer from the top tier downward. Never attempt to remove lower tie-ins or bracings prematurely to clear paths. Step 3: Controlled Lowering: Lower all components down to the ground crew utilizing hand-lines or material hoists. Once grounded, materials must move directly to sorting bins to avoid cluttering the exit gates. Enforcing this systematic approach keeps your components intact, protects your crew, and ensures your final return invoices remain free from unexpected fees. You can minimize these risks by reviewing the most common scaffolding rental mistakes in Bangalore with your crew leaders before teardowns begin. FAQs: Optimizing On-Site Crew Output What is the ideal crew size for a standard double-pole setup? For a standard double-pole layout, an optimized team usually consists of 5 to 6 trained riggers: two workers managing the ground sorting and rigging, two workers passing materials vertically, and two expert fixers securing the active upper tier. Scaling beyond this size without adding clear intermediate staging paths often creates a layout bottleneck where workers crowd each other out. How do sub-contracted crews impact site compliance timelines? If you hire an unverified independent scaffolding contractor Bangalore, they may lack formal training in modern safety standards. This can lead to compliance delays during site inspections. Always verify that your assembly sub-contractors hold recognized safety certifications and understand local municipal height

Read More »

Mastering Scaffolding Workflow: How to Manage Material Mobilization on Large Sites

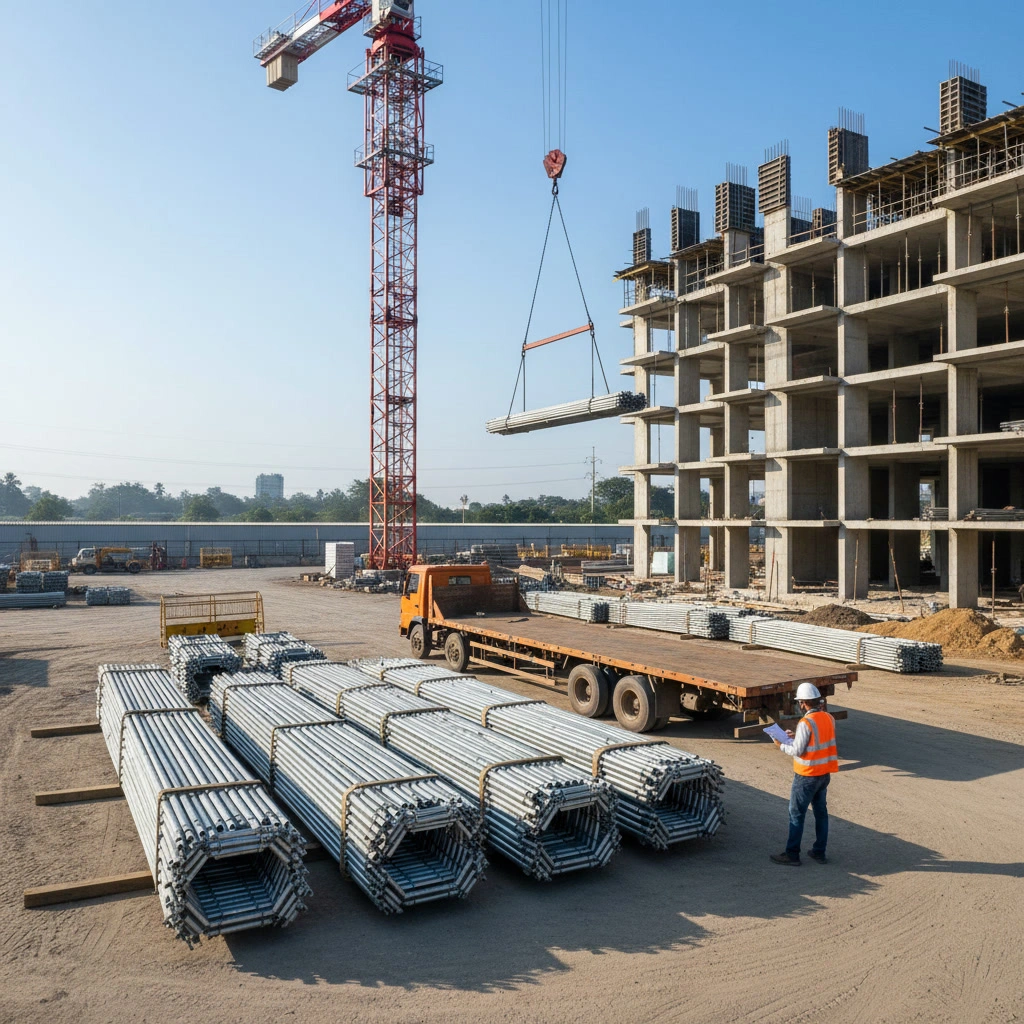
When a multi-ton flatbed truck rolls onto a major construction site in Bangalore, the clock starts ticking. If your team doesn’t have a strict plan for scaffolding material mobilization Bangalore, day one easily devolves into absolute chaos. Components get dumped in the wrong zones, vital coupling pins get buried under heavy steel standards, and your crane operators waste hours double-handling the same inventory. Streamlining your scaffolding workflow management from the very first delivery is the only way to protect your timeline. For large-scale commercial layouts and infrastructure builds, a successful setup depends entirely on how you receive, sort, and distribute your equipment before the assembly crew even picks up a hammer. This operational blueprint shows you exactly how to structure your staging yard, build an airtight receiving log, and clear last-mile bottlenecks before assembly starts. The Mobilization Blueprint: Mapping Your Staging Yard Before the first delivery truck even pulls up to the gate, you need a clear scaffolding mobilization plan marked out on your site layout. On major projects across Bengaluru, ground space disappears fast once excavation finishes and structural work peaks. If you don’t allocate a dedicated construction site staging area early on, unbonded materials will end up scattered wherever there is an empty patch of earth, leading to massive inefficiencies later. An effective layout relies on creating clear, sequential drop zones that mimic a small assembly line. When trailers arrive, they must offload in a designated area that doesn’t block incoming concrete mixers or material hoists. From there, components should flow smoothly through sorting directly to the base of the structure. [Trailer Unloading Zone] ──> [Component Sorting Yard] ──> [Hoist / Lift Base] Failing to set up this raw storage yard properly means your team will spend hours moving the same pipes multiple times just to clear paths for other trades. When sourcing your equipment from professional scaffolding rentals in Bangalore, sharing your yard footprint with the logistics team ensures they drop the heavy bundles exactly where your rigging crew needs them. Zoning for Access: Organizing Standards, Ledgers, and Accessories Effective large site material handling requires strict structural zoning within your yard. The most common mistake on day one of mobilization is letting heavy vertical standards get dumped on top of the smaller ledger pipes or base jacks. This causes immediate component burial, forcing workers to dig through tons of steel just to find the foundational parts needed for the very first lift. Your material yard layout should stack vertical standards closest to the hoist zone, while horizontal ledgers are grouped by length right behind them. This sequential arrangement keeps component tracking accurate and speeds up daily allocation to the upper floors. Expert Tip: Protect Your Small Parts Always allocate a covered, secure zone or locked pallets for smaller accessories like couplers, pins, and joint pins. These items are highly vulnerable to moisture build-up during sudden downpours and are the easiest assets to lose track of on a busy site. Keeping them in clearly labeled, dedicated storage zones ensures they remain clean, organized, and ready for use. Synchronizing the Drop: Workflow Integration with Heavy Machinery Efficient scaffolding workflow management relies on matching your delivery schedule with your on-site heavy machinery availability. On large commercial projects, tower cranes and material hoists are always in high demand. If a flatbed trailer loaded with tons of steel pipes arrives without a pre-scheduled lifting slot, it will sit idle in the offloading layout, driving up lead times and racking up detention charges from the transport company. Before scheduling the drop, the project manager must coordinate the crane hoisting sequence to ensure the rigging team is ready the moment the vehicle arrives. Bundles of scaffolding must be bound with certified rigging points so they can be hooked up and hoisted directly to their designated storage levels or assembly tiers. This straight-to-destination approach bypasses the need for ground-level storage entirely. For projects utilizing heavy structural frameworks, such as a heavy duty shoring bridge support Bangalore installation, synchronizing these massive structural loads with crane availability is critical to preventing a total standstill in your site’s traffic loop. Handling Last-Mile Access Bottlenecks in Bengaluru’s Outer Zones Executing smooth scaffolding material mobilization Bangalore becomes increasingly difficult when dealing with mega-sites located in rapidly expanding outer zones like Whitefield, Electronic City, or the northern airport corridors. While these areas offer massive project footprints, their approach roads are often unpaved, narrow, or restricted by local municipal transit windows. Managing the final stretch of delivery logistics requires a deep understanding of your transport vehicle’s turning radius. A long multi-axle trailer cannot navigate tight, mud-slick dirt tracks without getting stuck or damaging nearby property. These physical site access constraints make it essential to map out your vehicle route beforehand. Common Mistake: Blind GPS Dependency A frequent mistake made by logistics teams is relying on standard digital navigation maps to route heavy flatbeds toward newer IT park extensions. These maps often direct long trailers down narrow village roads completely unsuited for heavy commercial vehicles. Always conduct a physical route scout 48 hours prior to delivery. The Inventory Receiving Log: Preventing Day-One Shortages An inventory receiving log for scaffolding is a structured field document used by site engineers to cross-check incoming equipment counts against the vendor’s delivery challan before offloading. It serves as an official onsite record to catch quantity shortfalls, component mismatches, and material damages instantly, preventing costly billing disputes at the end of the construction cycle. Without rigorous quantity verification at the gate, tracking hundreds of smaller items like pins, base jacks, and couplers becomes impossible once they disappear into the staging yard. A common gap in component tracking occurs when teams sign off on a delivery challan based on a quick visual guess rather than an itemized count. If your vendor sent 450 ledger pipes but the paperwork states 500, that unaccounted deficit will be flagged as a lost item when you return the gear. This oversight is one of the most frequent scaffolding rental mistakes in Bangalore. To

Read More »

Scaffolding Project Management: Optimizing Site Logistics, Labor, and Rental ROI

In the high-pressure world of Bangalore’s construction sector, scaffolding is often treated as a simple commodity just some pipes and boards to be rented at the lowest rate. However, veteran managers know that the true cost of access isn’t the rental price; it’s the efficiency of the operation. Effective scaffolding project management Bangalore is the difference between a site that runs like clockwork and one that loses lakhs in labor delays and logistics bottlenecks. This guide explores how to master site logistics, cut labor downtime, and ensure every rupee spent on your rental maximizes your project’s ROI. The Logistics of Height: Streamlining Material Movement When managing a high-rise project in a congested hub like Bengaluru, the biggest challenge isn’t just getting the equipment to the gate; it’s getting it to the 20th floor without clogging up the entire site. Scaffolding site logistics is essentially a vertical transport problem. If your material handling isn’t synchronized with your crane or hoist schedule, you end up with expensive equipment sitting idle on the ground while your labor force waits at height. This delay ripples through the entire project timeline. Strategic scaffolding rental in Bangalore requires planning for mobilization and demobilization long before the trucks arrive. In narrow urban zones like Indiranagar or MG Road, truck entry timings are strictly regulated. A project manager must coordinate these windows to ensure that lead times are accounted for and that unloading doesn’t happen during peak traffic hours, which can result in heavy fines or turned-away deliveries. Just-in-Time (JIT) Delivery: Reducing On-Site Clutter On a crowded job site, floor space is premium real estate. Traditional construction site logistics often involve dumping all components at once, which leads to “material burial” where the pieces you need first end up at the bottom of the pile. Just-in-Time (JIT) delivery solves this by staggering equipment arrival according to the erection sequence. By utilizing small, staged deliveries, you maintain a clear staging area and reduce the risk of inventory loss. For example, delivering only the standards and ledgers for the first few lifts ensures your crew can start immediately without tripping over specialized brackets or walk-boards that won’t be needed for another two weeks. This keeps inventory tracking simple and prevents site clutter from becoming a safety hazard. Key Insight: Vertical logistics is the heartbeat of height access. By synchronizing equipment delivery with your hoisting capacity and using JIT principles, you eliminate the “wait time” that often kills productivity on Bangalore high-rises. Optimizing Labor: Cutting Down Assembly and Dismantling Times In any major construction budget, labor is usually the most volatile variable. While the rental price of the steel is fixed, the cost of the people putting it together can skyrocket if the process is inefficient. Construction labor optimization in scaffolding is all about reducing the total man-hours required to reach a specific height. If your crew is spending hours searching for the right pins or struggling with heavy, non-standardized components, your project schedule is already at risk. Efficient project management focuses on the “Ease of Assembly.” By selecting systems that prioritize speed, you can significantly reduce the size of the crew needed on-site. In the Bengaluru market, where skilled labor can be hard to source during peak seasons, reducing the technical complexity of the build is a strategic move. A faster double pole assembly in Bangalore means your masonry or painting teams can get to work sooner, keeping the entire project lifecycle on track. System Scaffolding vs. Traditional: The Labor ROI Impact When calculating your scaffolding rental ROI, the choice between traditional pipes and fittings versus modern system scaffolding is the biggest factor. Traditional “tube and clamp” systems offer flexibility but are labor-intensive, requiring highly skilled riggers to ensure every joint is secure. On the other hand, system scaffolding like Cuplock uses pre-engineered locking points that eliminate most of the guesswork. The data is clear: system scaffolding can be erected up to 30% to 50% faster than traditional methods. For a project manager, this translates to massive savings in daily wages. While the daily rental rate for Cuplock might be slightly higher, the reduction in man-hours usually results in a much lower total cost. Highlighting the cuplock scaffolding advantages in Bangalore often shows that the speed of the “node” connection allows a smaller team to cover more square footage per day than they ever could with manual clamps. Calculating the Real ROI of Your Scaffolding Rental Many procurement teams in Bangalore fall into the trap of choosing a vendor based solely on the lowest monthly quote. However, the true scaffolding rental ROI is a measure of how that equipment facilitates or hinders your project’s progress. To get an accurate picture, you must look at the “Cycle Time”: the speed at which a scaffold can be erected, used, moved, and dismantled. A cheap system that is slow to move actually costs more in crane time and site overheads than a premium system that stays ahead of your masonry schedule. Using a proper scaffolding rental calculation in Bangalore helps you see the bigger picture. High asset utilization is the goal. If a scaffold stays on-site for six months but is only active for three, your ROI is effectively halved. A well-managed project ensures that the moment a section of work is finished, the equipment is demobilized or moved to the next block to stop the rental meter. The Scaffolding ROI Formula: $$\text{ROI Factor} = \frac{\text{Value of Project Time Saved} + \text{Labor Costs Reduced}}{\text{Total Rental Cost} + \text{Logistics Fees}}$$ Hidden Costs: Managing Loss Prevention and Damage Charges One of the most common drains on a construction budget occurs during the final “off-hire” count. Inventory tracking is critical because small components like pins, clamps, and base jacks are easily lost or buried in debris. Without a systematic way to log material as it arrives and leaves, you might find yourself facing significant “loss and damage” charges. Modern inventory tracking involves clear material logging during every mobilization and demobilization stage. By designating a specific,

Read More »

Heavy-Duty Shoring Scaffolding: Engineering Flyover and Bridge Support in Bangalore

In a city as busy as Bangalore, building a flyover isn’t just about pouring concrete it’s about managing extreme pressure in very tight spaces. When you’re constructing massive elevated corridors or Metro lines, you aren’t just looking for a way to get workers up high; you’re looking for a temporary foundation that can hold thousands of tons. This is where heavy-duty shoring for bridges Bangalore becomes the most important part of your site. Think of “falsework” or shoring as the invisible skeleton that holds a bridge together until it can stand on its own. While standard scaffolding is for people, shoring is for weight. This guide breaks down the technical side of high-load systems, from managing ground vibrations to getting the “camber” just right, ensuring your project meets the latest 2026 safety mandates in Bangalore. Key Insight: Shoring is the temporary foundation of your project. In infrastructure, the support system is just as vital as the final bridge. Shoring vs. Scaffolding: The Critical Distinction in Bridge Engineering To a passerby, the metal frames under a new flyover might look like regular scaffolding. But for an engineer, the difference is night and day. Scaffolding is a tool for access it’s a safe place for people to stand. Heavy-duty shoring solutions, however, are structural supports. The job of shoring is to carry the “dead load” (the massive weight of wet concrete and steel) and the “live load” (machinery and workers) until the structure cures. Because of this, heavy-duty shoring for bridges Bangalore must be incredibly rigid. Unlike access scaffolding, which has a bit of “give,” shoring cannot budge. For example, when setting up bridge deck support, we often use cuplock scaffolding systems. Its node-locking system is much stronger than standard frames. Even a few millimeters of shift during a concrete pour can cause cracks or ruin the alignment of a bridge span. We treat these systems as engineered structures, not just ladders. Why Bangalore’s Flyovers Demand Specialized Support Systems Bangalore is a city of “tight corners.” When building flyover scaffolding support in crowded spots like Vijayanagar or the Outer Ring Road, we are fighting for every inch. We have to build high and strong while keeping traffic moving below. Providing scaffolding for bridge construction Bangalore is one of the toughest urban challenges because the support needs to be both massive in strength and compact in size. Shoring for Cast-in-Situ vs. Pre-Cast Girders The type of bridge shoring systems you need depends on your build method: Cast-in-situ: You pour the concrete on-site. The shoring must stay perfectly still for days under the full weight of the wet pour. Pre-cast: You lift finished segments into place. Here, the girder support must handle the sudden, heavy force of a segment being lowered by a launcher. Precision Leveling: Managing Deflection and Camber One of the hardest parts of high-load shoring scaffolding is getting the “camber” right. Bridges are designed with a tiny upward curve so they level out once cars start driving on them. We control this using screw jack adjustment. By fine-tuning the jacks at the base and the top, we maintain total camber control, ensuring the bridge doesn’t sag or “deflect” while drying. The Engineering Core: Load Calculations and Safety Factors In bridge work, we don’t guess we do the math. When supporting a 50-ton span over a Bangalore street, understanding the advanced infrastructure scaffolding Bangalore requirements is your only real safety net. We calculate the dead load and live load long before the first pipe is delivered. To stay safe, we follow BIS 2750 standards and use a safety factor of 4:1. This means the system is built to hold four times the weight we actually expect. This buffer is critical for handling sudden wind or the vibration from a concrete pump. This technical focus is what separates pro-grade shoring from basic rental gear. 2026 Safety Protocols for High-Altitude Shoring Safety at 15 meters in the air requires more than just a helmet. In 2026, shoring safety standards in Bangalore have become much tougher. A big concern here is traffic vibration. Thousands of vehicles passing by can slowly loosen standard couplers. Our protocols include: Torque Checks: We check critical junctions every 48 hours to ensure nothing has rattled loose. Integrated Fall Protection: Guardrails and harness points are built directly into the shoring. Daily Inspections: A certified officer must check for ground settlement to ensure the heavy weight hasn’t pushed the base plates into the soil. Using a daily scaffolding inspection checklist is the best way to keep up with current safety mandates. FAQs: Engineering Queries for Bridge Shoring 1. Why does bridge shoring cost more than regular scaffolding? Shoring is a load-bearing engineered system. It uses higher-grade steel and precision parts like heavy U-heads. It’s an investment in structural failure prevention. 2. How do you prevent failure during a pour? We start with a pre-pour audit, checking that every standard is “plumb” (straight). We monitor the shoring constantly during the pour. If it moves even a hair, we stop and adjust. 3. Is your gear compliant with BIS 2750? Yes. For bridge shoring rentals Bangalore, compliance isn’t optional. It ensures the steel won’t buckle under massive axial loads. 4. What are the logistics for a large rental? Because Bangalore sites are narrow, we use “just-in-time” delivery. We bring only what is needed for the current span to keep the site clear and safe. Action Steps: Executing a Zero-Failure Shoring Plan Structural Audit: Have a shoring engineering partner review your blueprints early. Identify soil stability issues or traffic clearance needs. Load Testing: Once the shoring is up, verify it against your weight calculations. This is vital on uneven terrain. Safety Loop: Use a daily scaffolding inspection checklist and stick to the official 2026 safety mandates in Bangalore. At Sri Kanakadri Scaffolding, we handle the heavy-duty needs of Bangalore’s growth. Whether it’s a Metro station or a new flyover, we have the inventory and expertise to keep your project on solid ground. Common Mistakes

Read More »

Work at Height Regulations 2026: Mandatory Safety Norms for Bangalore Builders

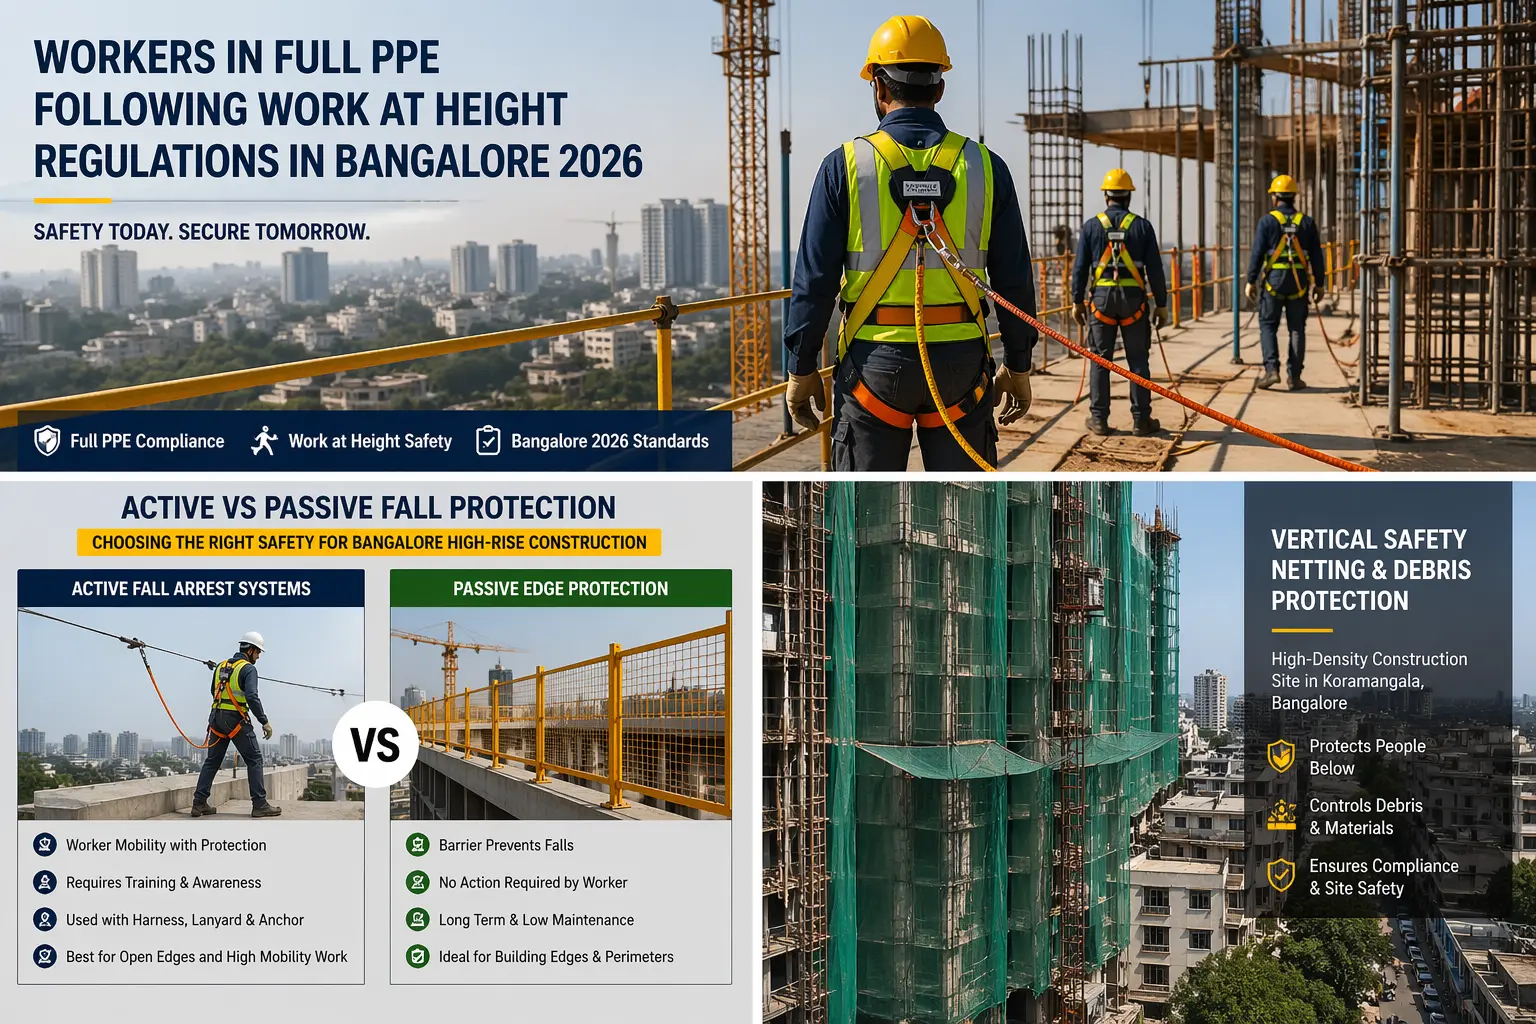
In Bangalore’s race to the sky, the cost of negligence is higher than ever. With the Karnataka government tightening enforcement of the BOCW Act in 2026, understanding work at height regulations in Bangalore is no longer just about safety—it’s about legal survival. Whether you are developing tech parks in Whitefield or high-rise residential towers in Hebbal, strict compliance is the only way to protect both your workforce and your business. This guide breaks down the mandatory norms, from BBMP bylaws to advanced fall arrest systems, ensuring your project stays compliant and your sites remain accident-free. The Regulatory Landscape: BOCW Act & Karnataka State Rules Navigating the legal framework for construction safety in India has historically been a challenge due to overlapping regulations. However, 2026 marks a pivotal shift with the implementation of the Occupational Safety, Health and Working Conditions (Karnataka) Rules, 2026. This new mandate consolidates several older statutes, including the central BOCW Act 1996, into a unified state-level enforcement strategy. For builders in Bangalore, this means that compliance is no longer a “check-the-box” activity but a strictly monitored digital and physical requirement overseen by the Karnataka Labor Department. Under the updated work at height laws India 2026, the focus has shifted from mere guidelines to mandatory safety infrastructure. The rules now demand that every project of significant scale must establish a dedicated Safety Committee and appoint a qualified Safety Officer. These officers are legally responsible for ensuring that all site activities align with the latest National Building Code (NBC) standards. Failure to adhere to these Karnataka Labor Laws can lead to immediate work-stop orders and significant financial penalties, making it essential for developers to integrate safety planning into the very first phase of project mobilization. Understanding the 1.8-Meter Trigger Point One of the most critical aspects for site supervisors to grasp is the legal definition of “working at height.” In the 2026 regulatory environment, the “1.8-meter rule” remains the primary trigger point for mandatory safety intervention. According to the mandatory fall protection guidelines Karnataka, any task performed where a worker could potentially fall a distance of 1.8 meters (approximately 6 feet) or more requires the immediate installation of certified fall arrest systems or edge protection. This threshold is not arbitrary; it is the point where the risk of serious injury increases exponentially. On a typical Bangalore site—whether it’s a residential villa in Sarjapur or a metro pier cap on the Outer Ring Road—reaching this height mandates the use of either “passive” protection (like sturdy guardrails and toe boards) or “active” protection (such as full-body harnesses with secure anchorage). By strictly enforcing the 1.8-meter rule, builders ensure they are compliant with the Working at Height definition used by labor inspectors during surprise site audits, effectively shielding the project from both physical accidents and legal liability. Key Insight: Never assume a “small” height is safe. Labor inspectors in Bangalore now use the 1.8-meter mark as the baseline for issuing safety citations. If your platform is at head height, your safety gear must be on. Mandatory Fall Protection Systems for Bangalore High-Rises As Bangalore’s skyline grows more ambitious, the engineering of safety systems must keep pace. Relying on basic scaffolding is no longer enough for skyscrapers in Whitefield or the Outer Ring Road. A modern fall arrest system in Bangalore is categorized into two distinct types: passive and active protection. Passive systems, such as guardrails and barriers, require no worker intervention to function. Active systems, however, involve equipment that the worker must wear and properly anchor to a secure structure. For high-rise projects, a combination of both is required to meet 2026 safety benchmarks. Personal Protective Equipment (PPE): The Double-Lanyard Standard Under the latest safety harness regulations in India, the 2026 standard for high-rise construction specifically mandates the “Double-Lanyard” full-body harness. This requirement is designed to ensure “100% tie-off,” meaning the worker is always connected to a secure anchorage point, even while moving between different sections of the scaffold. A single lanyard leaves a dangerous gap in protection during transitions; the double-lanyard system eliminates this risk entirely. Every harness must be equipped with a shock absorber to minimize the impact on the human body during a fall. Furthermore, site managers must be trained to recognize the signs of suspension trauma, which can occur if a worker remains hanging in a harness for too long. For major infrastructure projects, like those managed by BMRCL, having a documented rescue plan alongside these PPE requirements is now a non-negotiable part of the daily safety brief. Safety Netting and Perimeter Guarding In high-density neighborhoods like Koramangala or Indiranagar, construction doesn’t just happen in isolation—it happens over busy pedestrian paths and public roads. This makes safety netting and perimeter guarding a vital part of the construction safety norms in Bangalore. Debris nets and vertical catch platforms are mandatory to prevent falling objects from reaching ground level, where they could cause third-party injuries or property damage. 2026 guidelines require that these nets be UV-resistant and fire-retardant, given Bangalore’s intense sun and the prevalence of welding work on-site. Perimeter guarding must be robust enough to act as a physical stop for both personnel and equipment. For builders, investing in high-quality vertical netting is a proactive measure against the severe legal liabilities and “Stop-Work” notices that follow a debris-related accident in a public zone. Key Insight: Passive protection (nets and rails) protects everyone on and around the site, while active protection (harnesses) is the last line of defense for the individual worker. A compliant site uses both simultaneously. The Hierarchy of Controls: Strategic Risk Management In the 2026 safety landscape, simply handing out harnesses to workers isn’t a safety strategy; it is a reaction. Professional builders in Bangalore utilize the “Hierarchy of Controls” to manage risks systematically and effectively. This work at height safety strategy follows a specific order of priority: Elimination, Substitution, Engineering Controls, Administrative Controls, and finally, Personal Protective Equipment (PPE). The primary goal is to remove the hazard entirely before relying on a piece of equipment

Read More »

Versatile Support: Scaffolding Rental for Different Construction Needs in Bangalore’s Rising Skyline

Bangalore’s skyline is transforming at an unprecedented pace. In 2025 alone, the city added over 15 million sq. ft. of commercial space (Source: CREDAI/Statista), primarily across high-growth corridors like North Bangalore and the West expansion near Vijayanagar. For Site Engineers and HOAs, this growth brings a “Paradox of Choice.” Selecting the wrong support system can lead to budget leaks, site delays, or worse catastrophic safety failures. Professional Scaffolding Rental Services have evolved from simple iron pipes into engineered modular solutions tailored to specific heights, loads, and urban constraints. This guide serves as a strategic roadmap for Civil Contractors and Facility Managers to navigate the complexities of Bangalore’s construction access. Whether you are managing a boutique villa renovation in Vijayanagar or a sprawling IT park in Whitefield, knowing which system to deploy is the first step toward a successful project. Your building’s safety shouldn’t be a gamble. Call Sri Kanakadri Scaffolding Today at+91 9113276916for an expert site consultation! One-Minute Summary The Need: Different projects require specific support (H-frame for painting, Cuplock for heavy loads). The Safety: Only hire Scaffolding Rental Services that provide IS-certified, rust-free, galvanized gear. The Price: 2026 rates in Bangalore start from ₹6,000 for H-frames, with delivery distance from Vijayanagar playing a key role in final costs. The Action: Call Sri Kanakadri Scaffolding for a site-specific layout and safety quote. Table of Contents Mapping Scaffolding to Project Needs Technical Cuplock Benefits for High-Rise Slab Casting Cost Comparison: Cuplock vs. H-Frame 2026 Rental Price & Logistics Guide Why Vijayanagar Builders Trust Sri Kanakadri FAQs  How to Match Scaffolding Rental for Different Construction Needs? In a city like Bangalore, “one size fits all” is a dangerous philosophy. A narrow-setback project in a residential layout requires a completely different approach than a high-load industrial site. Effective Scaffolding Rental Services begin with accurate site mapping. Residential Painting & Plastering For residential projects, speed and ease of movement are paramount. H-Frame systems are the industry standard here. They allow painters to cover large surface areas quickly. However, the advantages of Cuplock over traditional scaffolding become apparent even in residential settings when the building exceeds four floors, providing better lateral stability. Commercial IT Park & Mall Maintenance Facility managers in areas like Electronic City often require “Clean Access.” This means using Mobile Aluminum Towers or suspended platforms. These systems are lightweight, rust-free, and designed to fit through standard doorways without scratching expensive granite or Italian marble flooring. Using professional Scaffolding Rental Services ensures you get equipment that won’t leave stains on your premium facade. What are the Technical Cuplock Scaffolding Benefits for High-Rise Slab Casting? As Bangalore builds higher, the “cup-and-node” mechanism is replacing traditional pipe-and-clamp setups. This transition is driven by the need for structural rigidity that human error cannot compromise. High-Load Bearing Capacity When discussing Cuplock scaffolding for high-rise slab casting, Site Engineers focus on the node points. Each node can typically handle a load of $57kN$, making it the “Gold Standard” for heavy industrial slabs. Sri Kanakadri Scaffolding Cuplock solutions ensure that the weight of wet concrete is distributed evenly, preventing structural buckling. Wind-Load Resistance at Height For projects reaching 15–20 floors in wind-prone areas like Hebbal, Cuplock scaffolding benefits include superior wind-load resistance. The rigid locking action ensures that the entire tower acts as a single monolithic unit, a critical safety feature that traditional H-frames lack at extreme heights. Cuplock vs H-Frame: Analyzing the Scaffolding Rental Cost for 2026 Budgeting in 2026 requires looking beyond the rental receipt. With Bangalore labor costs rising by 9% this year, the speed of assembly is now the primary driver of ROI for Scaffolding Rental Services. Labor Efficiency and Assembly Speed Cuplock systems are roughly 50% faster to assemble than traditional frames. While the Cuplock vs H-frame scaffolding rental cost may show a higher monthly fee for Cuplock, you save significantly on the “Man-Day” cost. For a mid-sized apartment, this can mean saving 4 to 6 days in labor costs alone. ROI on Site Safety Using professional Scaffolding Rental Services reduces insurance premiums and site downtime. A single minor accident can halt a project for weeks; investing in high-quality steel systems from Sri Kanakadri Scaffolding is effectively an insurance policy for your project timeline. Understanding Scaffolding Rental Services: Prices & Logistics in Bangalore Transparency is the foundation of trust. Below is the current market estimate for rentals in the Vijayanagar and West Bangalore region. 2026 Rental Price Table Construction Need Recommended System Est. Rent/Month (2026) Small Home Painting H-Frame Staging ₹6,000 – ₹10,000 Heavy Slab Support Cuplock System ₹15,000 – ₹25,000 Indoor Maintenance Mobile Aluminum Tower ₹8,000 – ₹12,000 Note: Prices vary based on height and the specific Cuplock scaffolding rent per month Bangalore market fluctuations. Why Vijayanagar Builders Trust Sri Kanakadri Scaffolding Rental Services? Being a hyper-local supplier in Vijayanagar allows us to solve the biggest construction hurdle: Logistics. 24-Hour Dispatch: We serve MC Layout, Nagarbhavi, and Rajajinagar with same-day delivery. Compliance & Trust: Every piece of our inventory meets IS 3696 safety norms, ensuring your site passes any surprise government inspection. Maintenance: We provide “Zero-Rust” materials. Clean equipment doesn’t just look professional; it lasts longer and ensures easier assembly for your workers. FAQs Q1: What is the most cost-effective scaffolding rental for a 4-story building in Bangalore? For most 4-story residential sites, H-frame staging is the most cost-effective due to lower rental rates and sufficient height stability. Q2: Are Cuplock scaffolding benefits worth the extra cost for residential slabs? Yes, if the slab is heavy or industrial-grade. The time saved in assembly often offsets the higher rental price. Q3: How much does Cuplock scaffolding rent per month in Bangalore West? Depending on the quantity, prices range between ₹15,000 to ₹25,000 per month for complete sets in the Vijayanagar area. Conclusion: Securing Bangalore’s Future Versatility in Scaffolding Rental Services is the key to balancing project safety with profitability. By matching the right technology whether it’s H-frames for finishing or Cuplock for structural integrity you avoid the trap of over-spending or under-securing. Don’t

Read More »

Contact Us