News & Article

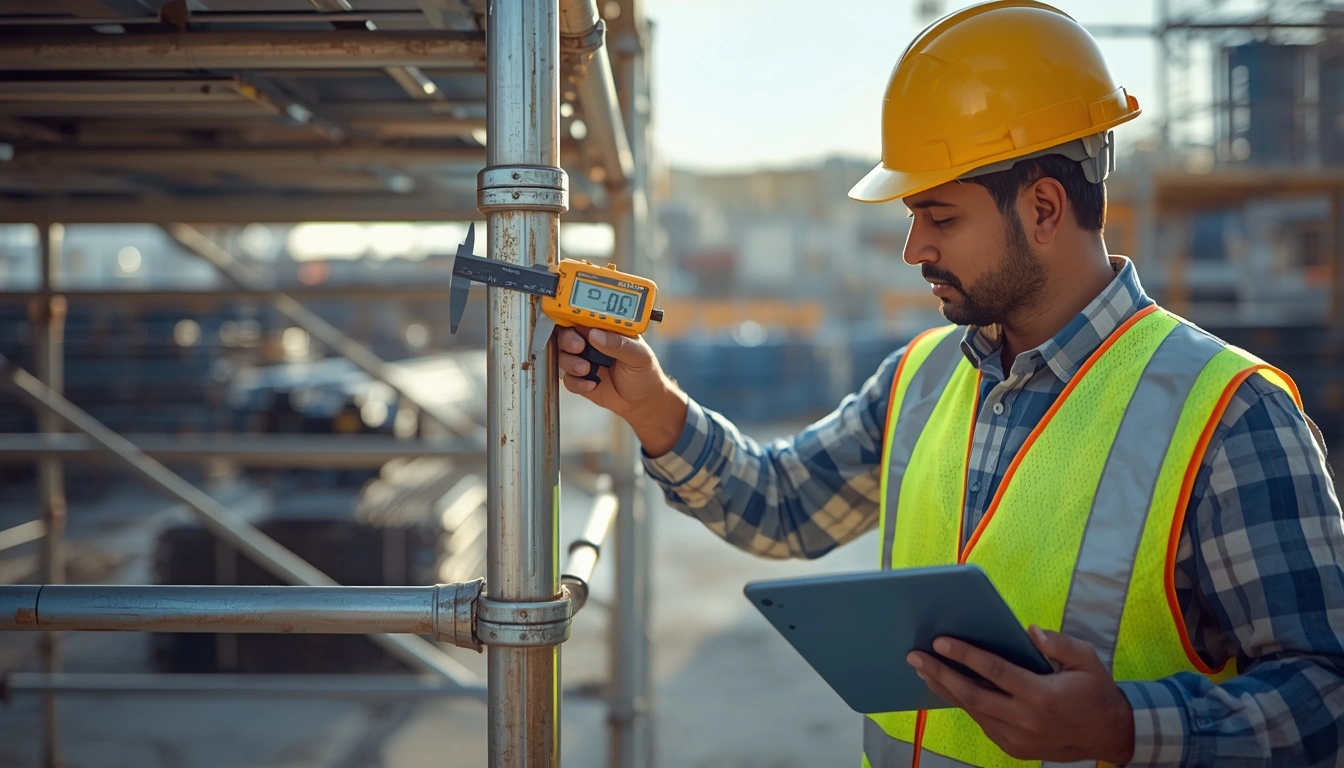
Site engineer performing a scaffolding material wear audit by measuring steel tube thickness with a digital caliper on a construction site.

Protecting Your Capital: How to Audit Scaffolding Material Wear & Depreciation

Heavy machinery might dominate the initial project budget, but structural access materials are where construction firms quietly bleed capital. Every day scaffolding on rent sits on an active site, it is subjected to heavy structural loads, monsoon weather, and rough handling. Over time, unmonitored equipment degradation transforms a valuable fleet of structural steel into a massive financial liability. Conducting a rigorous scaffolding material wear audit is not just about ticking a safety compliance box; it is a critical financial exercise. When site engineers fail to systematically track rust scaling, tube thinning, and weld fatigue, procurement teams end up absorbing massive out-of-pocket replacement costs that eat directly into bottom-line project margins. To truly protect your capital investment, your operations team needs a standardized physical auditing protocol, paired with an accurate understanding of the scaffolding depreciation rate to keep the corporate balance sheet accurate. This guide provides a complete, end-to-end framework for both physical site audits and financial depreciation tracking. We will break down exactly how to evaluate your assets and build a reliable scaffolding inspection checklist to safeguard your inventory from the day it mobilizes to the final demobilization. The Financial Impact of Unmonitored Inventory Degradation When structural materials are deployed across multiple harsh construction environments, the elements immediately begin taking a toll. Unmonitored inventory degradation, such as rapid rust accumulation and metal thinning, doesn’t just compromise site safety it systematically destroys your project margins. If site managers aren’t actively monitoring the condition of the steel, a fleet that was expected to last ten years can become scrap in just three. The loss of structural integrity in weight-bearing components means the materials can no longer safely support concrete pours or heavy masonry work. But beyond the physical danger, there is a severe financial penalty. Replacing damaged ledgers, vertical standards, and base plates out of pocket requires sudden, unbudgeted capital expenditure that ruins the profitability of an infrastructure phase. This is exactly why rigorous b2b scaffolding asset tracking is a mandatory operational requirement. When renting or leasing these materials, the financial stakes are even higher. If your team returns heavily degraded materials to a vendor without proper documentation, you will be hit with hefty replacement invoices. To understand exactly how these penalties are legally enforced and who pays for the damage, it is crucial to review the liability clauses detailed in a standard B2B equipment lease agreement so your firm isn’t unfairly penalized for normal, gradual wear. Step-by-Step Scaffolding Material Wear Audit Workflow To establish clear scaffolding wear and tear criteria and protect your project budget, site engineers must follow a standardized protocol during both equipment mobilization and demobilization. Executing a comprehensive scaffolding material wear audit ensures that damaged components are quarantined before they become a safety hazard or an unexpected financial liability. For maximum accuracy, operations teams should follow this step-by-step auditing workflow: 1. Visual Checks for Rust Scaling and Surface Corrosion The first step in effective corrosion detection is distinguishing between harmless surface oxidation and destructive rust scaling. Light, powdery surface rust is standard for bare steel exposed to the elements and does not immediately weaken the material. However, thick, flaking rust scaling indicates that the steel is actively deteriorating and losing mass. Expert Tip: Do not just inspect the exterior of the pipes. Always check the internal tube walls. During heavy regional downpours, water frequently pools inside open vertical tubes especially on complex horizontal builds like a rolling bridge scaffolding in Bangalore causing severe internal corrosion that remains completely invisible from the outside. 2. Measuring Tube Thickness and Structural Deflections A visual check is not enough; auditors must physically measure the tube thickness. Site engineers should use digital calipers to measure the wall thickness of the steel pipes and compare these exact readings against the manufacturer’s original baseline specifications. This data is critical because even a millimeter of thickness loss drastically reduces the equipment’s safe load-bearing capacity. Any structural tube showing permanent deflection (bending) or a thickness reduction beyond acceptable tolerances must be immediately downgraded or scrapped. 3. Evaluating Cuplocks, Standards, and Ledgers Finally, the audit must isolate the individual connection points and locking nodes. Proper scaffolding maintenance procedures require a detailed inspection of base plates, vertical supports (standards), and horizontal bars (ledgers). Inspectors should look specifically for hairline weld fractures or stress bending at the joints. Identifying standard and ledger defects early is non-negotiable for maintaining strict compliance with Indian IS 4014 safety standards. For heavy-duty systems like a cuplock scaffolding rental, a single compromised joint can trigger a localized structural failure under the weight of heavy masonry, making joint integrity the most critical phase of the physical check. Creating a Standard Scaffolding Inspection Checklist for Sites Translating a comprehensive audit workflow into a daily or weekly site routine requires a highly structured scaffolding inspection checklist. Without a written framework, even experienced site engineers can overlook critical stress points during a fast-paced walk-through. A standardized list guarantees that your scaffolding maintenance procedures remain consistent, regardless of which contractor is managing the current project phase. To make the checklist practical and easy to execute on the ground, organize the checkpoints logically from the foundation upward: Foundation and Base Levels: Verify that sole boards are resting on stable, compacted ground. Ensure adjustable base plates are not over-extended and that the threads are free from heavy rust or damage. Vertical Tubes and Locking Nodes: Inspect all standards (verticals) and ledgers (horizontals) to ensure they are perfectly plumb and straight. Check every cuplock node, coupler, and bracing clamp to confirm they are tightly secured and show no signs of weld fatigue. Horizontal Boards and Walkways: Confirm that all steel or timber planks are fully seated with zero gaps or overlaps. Inspect the boards for bowing, severe denting, or missing safety features like toe boards and guardrails. Practical Insight: Pair your checklist with a strict physical tagging protocol. Once the inspection is complete, a signed “Green Tag” at the ladder access point indicates the structure is safe for the week. A “Red
Read More »
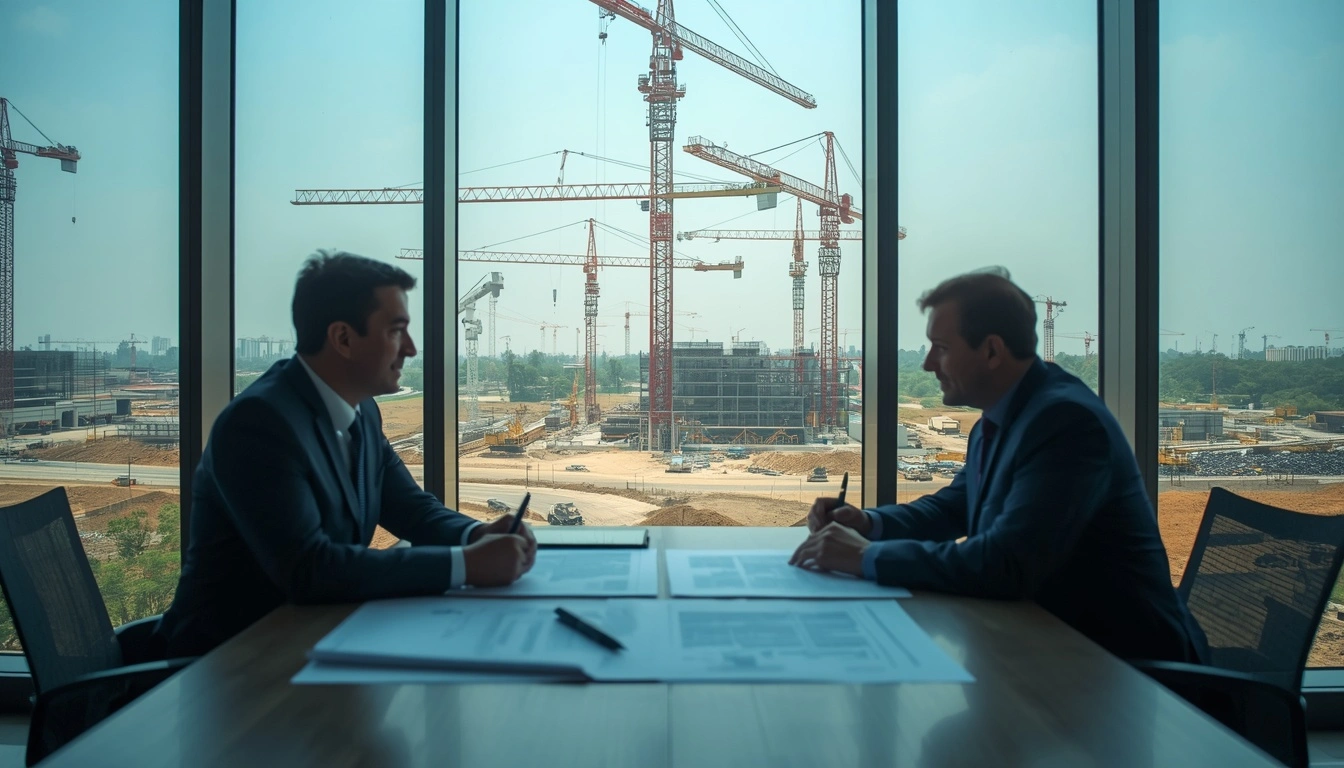
Heavy cranes and excavators operating on an infrastructure project site, illustrating B2B construction equipment leasing India.

B2B Equipment Leasing: Construction Equipment Procurement & Contract Rules in India

Executing large-scale infrastructure projects across India requires massive capital, making heavy machinery acquisition a critical financial bottleneck. For procurement managers and CFOs, relying on strategic construction equipment leasing India models has become the absolute standard to preserve liquid capital and maintain operational agility. Whether your project requires heavy earthmovers or specialized scaffolding on rental options, shifting from outright asset ownership to a B2B agreement introduces complex legal compliance, liability distributions, and tax frameworks that can expose your business to severe risk if improperly structured. This guide breaks down the essential legal guardrails, contract rules, and procurement strategies required to secure your assets safely and keep your projects moving. The Legal Framework: Equipment Leasing as Bailment Unlike many Western nations, India does not have a single, dedicated legal statute governing the rental of heavy machinery. Instead, the foundation of all equipment rental contract rules in the country is based on the concept of “bailment” governed by the Indian Contract Act, 1872. When your procurement team signs a rental agreement for an excavator or a specialized scaffolding system, a contract of bailment is legally formed. Within this framework, the owner of the machinery (the leasing vendor) is known as the bailor (or lessor), and the construction firm using the asset is the bailee (or lessee). Under these rules, both parties hold strict legal duties. The lessor is obligated to deliver the equipment in safe, operational condition and ensure the lessee enjoys “peaceful possession” throughout the rental period without unnecessary interference. Conversely, the lessee is legally required to take reasonable care of the machinery, use it strictly for the agreed-upon construction purpose, adhere to the payment schedule, and return the asset safely at the end of the term. Key Insight: Because India lacks a universal “Leasing Act,” the specific terms drafted into your individual contract carry immense weight. If a piece of equipment is damaged on your site, the courts will look directly at how your specific bailment clauses assigned liability. Operating Leases vs. Finance Leases in Construction When executing operating vs finance lease for construction machinery strategies, procurement managers must choose the structural format that best aligns with their project timeline and balance sheet requirements. In the Indian construction sector, leases are almost universally categorized into two distinct types, each carrying entirely different financial and contractual implications. 1. Operating Leases (Short-Term Operational Flexibility) An operating lease functions much like a traditional, short-term rental agreement. This model is highly favored for specialized machinery needed only for specific project phases  such as deploying a custom rolling bridge scaffolding in Bangalore for high-ceiling atrium maintenance or utilizing transit mixers for a specific concrete pour. Under an operating lease, the ownership risks and rewards remain strictly with the leasing company (the lessor). The construction firm (the lessee) rents the asset for a fraction of its useful life. Once that project phase wraps up, the machinery goes back to the vendor. Crucially, because these agreements do not transfer ownership rights, they traditionally sit differently on corporate balance sheets, keeping your debt-to-equity ratios optimized. 2. Finance Leases (Long-Term Asset Acquisition) A finance lease (often called a capital lease) operates more like a structured loan agreement disguised as a rental contract. This model is typically deployed for core fleet assets that your firm intends to use across multiple long-term infrastructure projects over several years. In a finance lease, the contract duration covers most of the machinery’s economic lifespan. While the leasing company retains legal ownership during the term, virtually all operational risks, insurance costs, and maintenance burdens shift entirely to your construction firm. The defining feature of a finance lease is the inclusion of a purchase option at the tail end of the contract, allowing your business to formally acquire ownership transfer of the asset for a nominal fee once the lease term expires. Essential Clauses Every B2B Equipment Rental Contract Needs Mitigating operational and financial risks in heavy machinery procurement requires a rock-solid B2B equipment lease agreement. Because construction environments are inherently volatile, relying on generic rental templates can expose your business to massive liabilities. Whether your team is securing a heavy-duty cuplock scaffolding rental setup or a fleet of excavators, a properly engineered contract must clearly define where the responsibilities of the owner end and those of your construction firm begin. To prevent costly legal disputes and protect your project margins, ensure your legal and procurement teams verify that the following core clauses are explicitly detailed before signing: Detailed Asset Identification: The contract must specify exact serial numbers, model numbers, manufacturer details, and the current operational hour-meter readings of the machinery at the exact moment of handover. Defined Lease Term and Extension Rules: Establish clear boundaries for the commencement date, expected termination date, and precise grace periods for demobilization. Include predetermined rental rates for potential project extensions to avoid sudden price spikes. Payment Structures and Grace Periods: Outline the exact invoicing cycle (e.g., monthly advance or milestone-based), accepted modes of payment, interest penalties for delayed payments, and refundable security deposit terms. Liability and Risk Allocation: Explicitly state which party bears financial responsibility if the equipment causes property damage, project delays, or structural failures on-site. The Indemnification Clause: A mandatory provision protecting your firm from legal claims, lawsuits, or penalties arising from pre-existing mechanical defects, structural failures of the rented equipment, or third-party injuries caused by the vendor’s negligence. Common Mistake to Avoid: Never sign an agreement with a vague “wear and tear” definition. Standard usage on a dusty, rocky construction site naturally degrades machinery components. The contract must explicitly state that the lessee is not financially liable for normal, gradual degradation of tires, seals, or hydraulic hoses under standard operational conditions. Tax Implications: Navigating GST and ITC Managing the financial side of a heavy machinery lease in India requires strict adherence to the Goods and Services Tax (GST) framework. Unlike the outright purchase of capital goods, where tax is paid completely upfront, leasing spreads the tax liability across the entire duration of the rental agreement, providing

Read More »
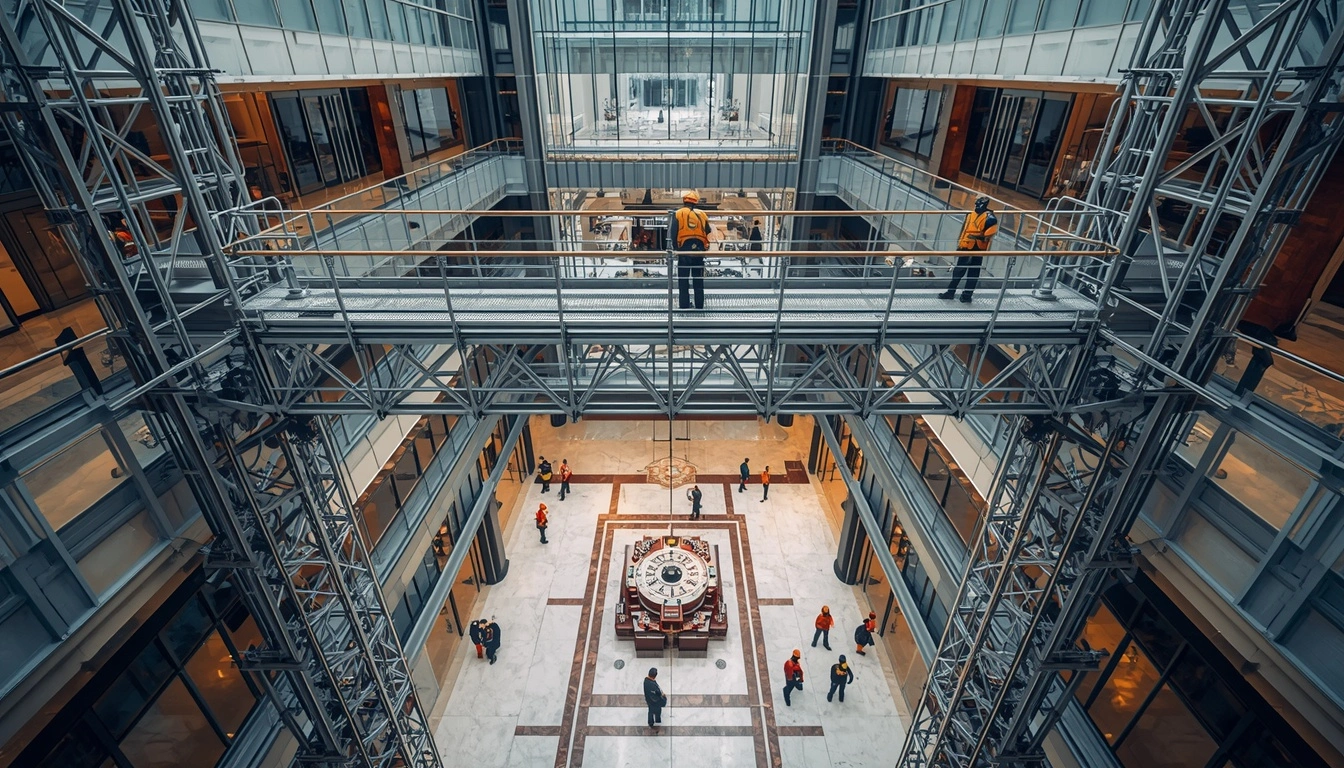
A professional aluminum rolling bridge scaffolding system spanning a high-ceiling atrium void in a Bangalore tech park lobby during overhead maintenance work.

Overhead Atrium Access: Designing Rolling Bridge Platforms for Commercial Tech Parks

Bangalore’s massive IT corridors from Whitefield to the Outer Ring Road are known for their impressive commercial architecture. However, maintaining the sprawling glass lobbies and high-ceiling voids in these tech parks presents a serious logistical challenge for facility managers. Reaching a 50-foot ceiling to clean a skylight or change an HVAC unit usually means building a massive steel tower from the ground floor up. Doing so blocks daily foot traffic, forces temporary lobby closures, and risks crushing expensive marble or epoxy flooring under tons of metal. To solve this, engineering teams use horizontal spanning systems rather than building vertically from the ground up. By utilizing a rolling bridge scaffolding Bangalore service, building managers can achieve safe, non-disruptive access directly over indoor voids. This guide explores how these traveling platforms work, the engineering behind them, and why they are the ultimate solution for commercial atrium maintenance. The Logistical Nightmare of Indoor Void Maintenance When it is time to perform routine skylight cleaning or essential HVAC maintenance in a high-rise lobby, facility managers face a significant logistical hurdle. Traditional construction access methods simply do not work well indoors. If a contractor attempts to build a standard ground-up scaffolding tower to reach a 50-foot ceiling, the process will take days to assemble and dismantle. This creates a massive physical barricade that disrupts daily foot traffic, forces temporary closures of commercial zones, and creates an unsightly environment for corporate tenants. Because of these severe disruptions, securing a specialized atrium scaffolding rental is not just about reaching a height; it is about keeping the building fully operational while work occurs overhead. Common Mistakes: The Danger of Heavy Steel Indoors One of the most critical errors a contractor can make is attempting to use standard, heavy-duty steel scaffolding inside a commercial tech park. Standard outdoor steel frames are incredibly heavy. When stacked 40 or 50 feet high, the combined weight concentrates massive force into the base plates. This intense pressure can easily crack expensive marble, crush delicate epoxy flooring, and exceed the structural load limits of suspended lobby floors. Furthermore, carrying heavy, dirty steel pipes through pristine corporate environments often leads to property damage and wall gouges before the assembly even begins. Key Insight: To protect the building and keep foot traffic moving, facility managers must abandon ground-up heavy steel towers and utilize systems that span the empty void from above. What is a Rolling Bridge Scaffold? When facility managers need to access the ceiling above a wide, empty space like a massive escalator bank, a decorative water feature, or a fragile reception desk they rely on a highly specialized engineering solution. A rolling bridge scaffold, frequently referred to in the industry as a traveling gantry scaffold, is designed specifically to conquer this exact problem. Instead of building a single massive tower from the ground floor up, this system utilizes two separate, independent support towers. These parallel mobile towers are erected on solid, safe ground on either side of the obstacle. A high-strength horizontal work platform is then securely locked between them, effectively creating a sturdy bridge over the empty void. Because the base towers are equipped with heavy-duty casters, the entire suspended staging can be moved as a single, cohesive unit. Technicians can start at one end of a glass atrium, service a row of lights, and simply roll the traveling platform forward to the next section without having to climb down or dismantle the frame. This horizontal span technology transforms a disruptive, multi-day maintenance project into a seamless operational task. By eliminating the need for ground-level support in the center of the room, the bridge platform has become the absolute standard for modern commercial indoor maintenance. The Engineering Behind Aluminum Lattice Beams Spanning a wide gap without floor support requires precise material science. If a contractor attempts to build indoor void access platforms using standard, heavy-duty steel scaffold tubes, the system will fail. Under their own immense weight, long steel pipes will bend and sag in the middle a structural failure known as exceeding the deflection limit. To conquer this, engineers use high-strength aluminum lattice beams. A lattice beam utilizes a woven, triangular internal structure (similar to the boom of a construction crane) to distribute weight evenly across the entire span. This exceptional tensile strength and load-bearing capacity allows the rolling bridge to safely bridge gaps of up to 10 meters without any dangerous sagging, easily supporting multiple technicians and their tools. Furthermore, aluminum is the absolute standard for lightweight engineering. Just as advanced metal profiles are mandatory for sterile environments (which you can learn more about in our guide to cleanroom scaffolding in Bangalore), the ultra-light nature of aluminum lattice beams is exactly what allows this massive bridge structure to roll smoothly across fragile commercial floors without causing damage. Protecting Commercial Infrastructure During Operations When deploying tech park maintenance scaffolding, the primary concern for any facility manager is protecting the building itself. Commercial lobbies often feature imported marble floors, high-gloss epoxy, or delicate decorative tiling that simply cannot withstand the crushing force of heavy construction equipment. This is where the structural design of a rolling bridge platform becomes essential. By suspending the horizontal work platform between two separate mobile towers, the system effectively distributes the total weight of the equipment and the workers over a much larger surface area. This intelligent weight distribution significantly reduces the “point load” the specific amount of pressure exerted on a single square inch of the floor beneath the wheels. Furthermore, standard rubber wheels or rough metal base plates are strictly prohibited in these pristine environments. High-end rolling bridges are equipped with specialized non-marking polyurethane casters. These advanced wheels glide smoothly over delicate surfaces without leaving stubborn black scuff marks, dropping debris, or causing micro-fractures in expensive tile. Expert Tip: Understanding Point Loads on Marble Lobbies Before bringing any equipment indoors, always ask your scaffolding engineer for a point load calculation. A standard commercial marble tile can typically handle about 250 PSI (pounds per square inch) before

Read More »
A technician in a sterile suit performing overhead maintenance on stainless steel cleanroom scaffolding in a modern Bangalore pharmaceutical facility, demonstrating safe pharma staging.

Cleanroom & Pharma Staging: Stainless Steel and Specialized Alloy Work Platforms

Bangalore has a growing pharma and biotech sector. Maintaining these buildings creates a unique challenge. You must keep the area perfectly sterile. You cannot bring painted construction equipment into a cleanroom. This breaks Good Manufacturing Practice (GMP) rules. Facility managers must rent specialized cleanroom scaffolding Bangalore services. Stainless steel staging is the only safe choice. It protects your ISO air purity during overhead work and keeps your production lines safe. The Threat of Material Contamination in Sterile Zones Standard metal frames are dangerous in sterile zones. Regular steel rusts over time. Factories paint standard staging to stop this rust. But, you cannot use painted or rusty metal when looking for scaffolding for pharmaceutical cleanrooms. When workers build standard frames, the metal parts rub together. This rubbing drops microscopic paint chips and dust into the air. You might not see this dust, but it will ruin an ISO 5 or ISO 8 cleanroom. If this dust falls into open vats, it ruins the whole product batch. The factory must then stop work, clean everything, and throw away the ruined goods. Key Insight: A single tiny flake of rust or paint can ruin a whole production run. Standard painted metals do not belong in a sterile area. Why Stainless Steel is the Gold Standard for Pharma Staging Cleanroom managers use advanced metals to stop dust and rust. A stainless steel scaffolding rental is not just strong metal. It is a special tool made for clean spaces. High-grade stainless steel (like 304 and 316) contains chromium. Chromium stops rust from forming. Factories also polish this metal using electricity. This process removes tiny bumps and makes the metal perfectly smooth. Bacteria and dirt simply cannot hide on this smooth surface. Withstanding Aggressive Chemical Sterilization Cleanrooms need harsh cleaning. Workers use strong bleach, alcohol, and vaporized hydrogen peroxide (VHP). Standard aluminum or steel melts and rusts under these chemicals. But specialized alloy scaffolding survives. High-grade stainless steel easily handles daily chemical washes. It will not break down or peel. Hygiene-Critical Applications in Food Processing Facilities Food plants in Bangalore follow similar strict rules. They need overhead maintenance for pipes and vents. Using stainless steel access platforms for food processing is a must. Workers often stand right above open food vats. Heavy-duty stainless staging ensures no rust or paint falls into the food. This keeps the plant safe and follows FDA rules. Key Takeaway: Smooth stainless steel survives harsh chemicals and drops zero dust. It is the absolute best choice for wet sterile spaces. Material Matchup: Stainless Steel vs. Aluminum in Cleanrooms Managers often mix up aluminum and stainless steel when searching for pharma scaffolding platforms. Both metals work in cleanrooms, but they do different jobs. Picking the wrong metal causes major problems. Aluminum is great for dry cleanrooms, like electronics labs. It is very light and easy to move. But aluminum cannot survive the harsh chemicals used in pharma plants. Stainless steel is a must for wet sterile spaces. It easily survives bleach and VHP. It also holds much more weight. It is not as strong as outdoor slab formwork scaffolding rental Bangalore, but it is the strongest metal available for indoor cleanrooms. Use this quick comparison to pick the right staging: Feature Stainless Steel (304/316) Aluminum Alloy Weight Heavy (Great for heavy tools) Very Light (Easy to move) Rust Defense Extreme (Survives harsh chemicals) Moderate (Melts under strong chemicals) Best Room Type Wet / Bio-Pharma / Food Plants Dry / Electronics / Semiconductors Cleaning Method Bleach, VHP, heavy washdowns Mild wipe-downs, UV light Key Takeaway: Do not use aluminum in a wet pharma lab. If you need to use harsh chemicals or lift heavy items, choose stainless steel. Maintaining GMP and ISO Compliance During Overhead Work Picking the right metal is just the start. The equipment must also follow Good Manufacturing Practice (GMP) rules. Bad designs can trap dust and cause you to fail an audit. Standard staging has open tubes, bolted joints, and rough edges. These spots trap dirt and bacteria. This puts your ISO rating at risk. To work safely, you need engineered sterile work platforms in Bangalore. These platforms fix those bad designs. Cleanroom Staging Engineering Requirements: Smooth Welds: All joints are welded shut and polished. There are no gaps for dirt to hide. Sealed Tubes: The ends of every tube have caps. Dust cannot build up inside. Safe Wheels: Standard rubber wheels leave black marks and shed dust. Cleanroom wheels use smooth polyurethane. They do not mark expensive floors or shed dust. Key Takeaway: Cleanroom staging uses sealed tubes, smooth welds, and clean wheels to actively stop dust buildup. Common Mistakes: What to Avoid When Deploying Staging in Aseptic Areas Human error can ruin a cleanroom even with the best equipment. When renting cleanroom scaffolding Bangalore, managers must stop bad habits. One huge mistake is using wood boards. Wood absorbs water, traps bacteria, and sheds splinters. You must use solid metal or sealed grates instead. Another mistake is rolling staging from a dirty truck right into the lab. You must wipe the equipment down in an airlock first. Also, remember to check the wheels. Dirty wheels will ruin epoxy floors. Finally, do not use regular steel tools to build the staging. A standard steel wrench can scratch the smooth stainless steel. Bacteria can hide inside those tiny scratches. Expert Warning: Good metal cannot fix bad habits. Do not use wood boards, unsealed wheels, or dirty tools. Always clean the staging in an airlock first. FAQs: Frequently Asked Questions on Cleanroom Access Standards Managers often ask about rules for specialized alloy scaffolding. Here are the most common questions. Can you use aluminum scaffolding in a pharma cleanroom? No. Aluminum is great for dry tech labs, but it fails in wet pharma rooms. Harsh cleaners like bleach will eat away at aluminum. You must use stainless steel instead. How do you clean staging before it enters the room? Never roll it straight from the truck into the lab. You must wipe

Read More »
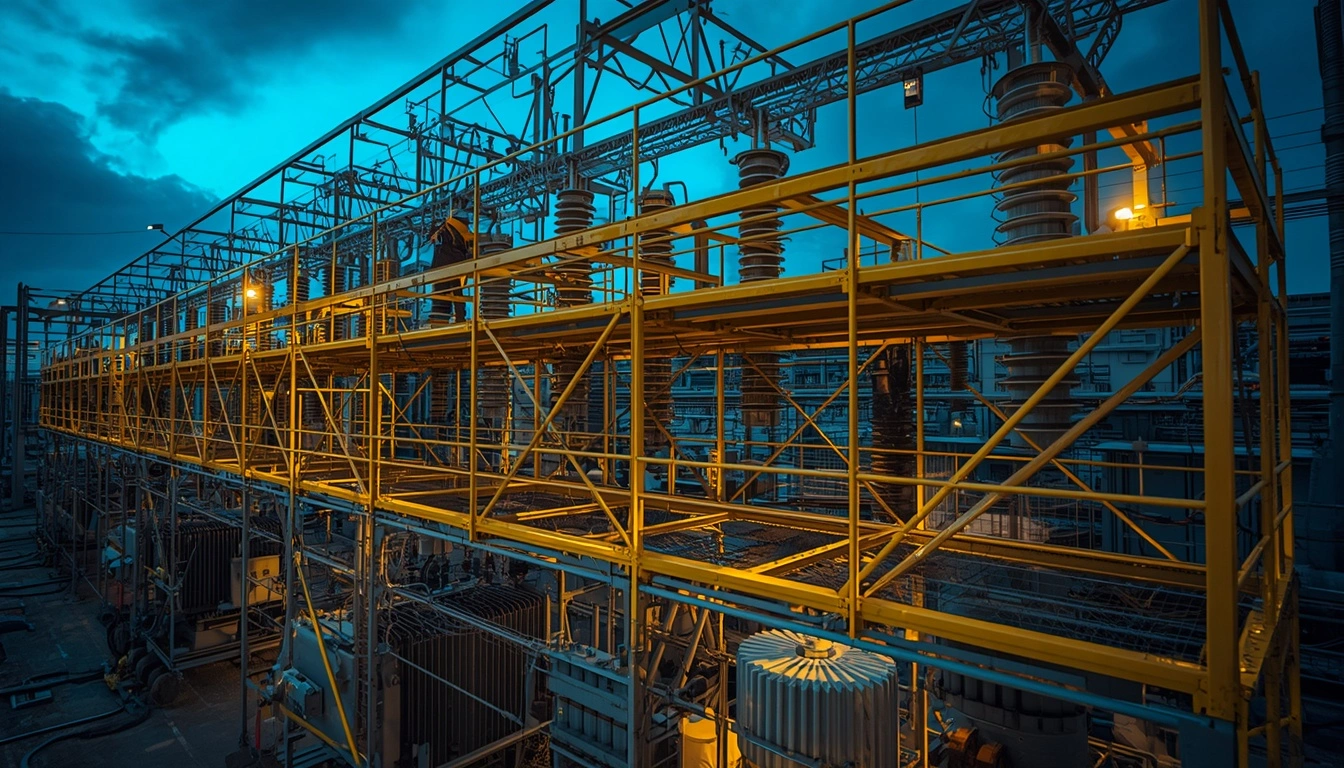
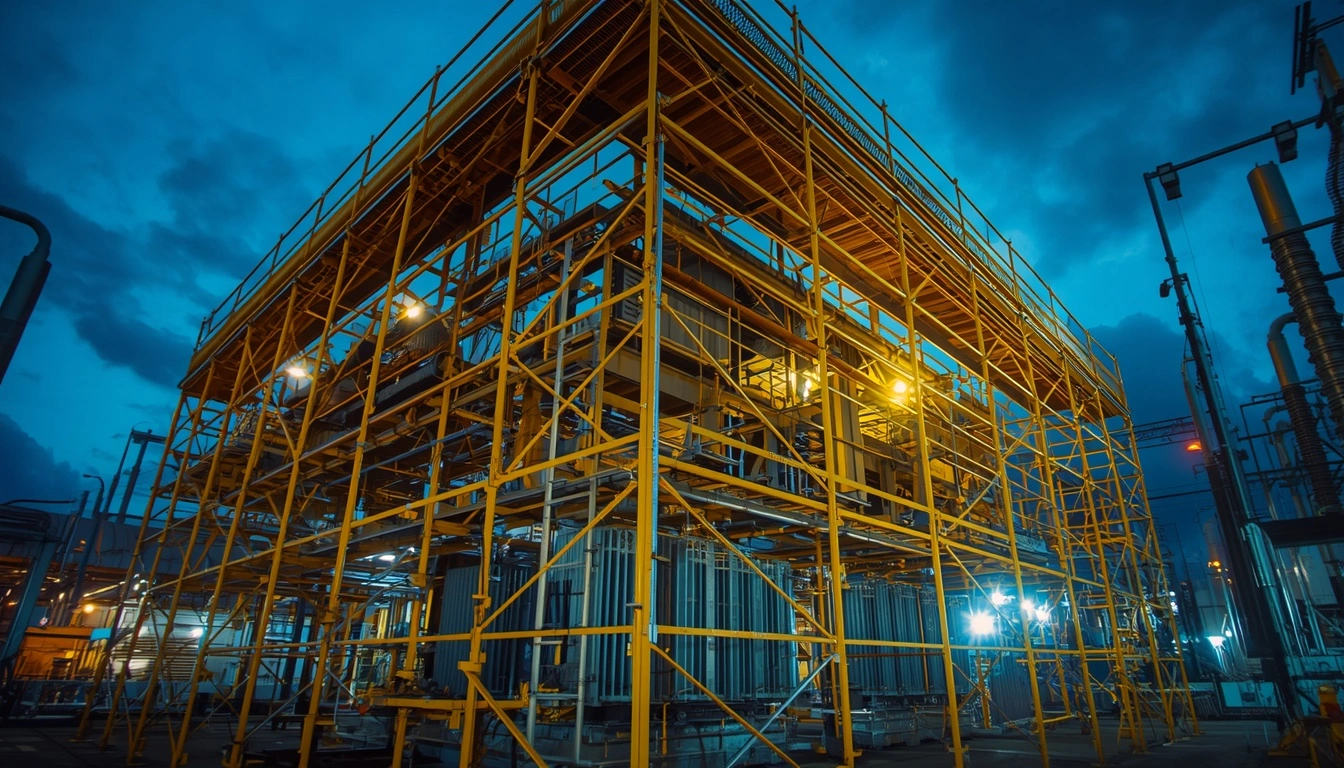
Workers in specialized electrical PPE standing on bright yellow fiberglass staging, showcasing safe non conductive scaffolding Bangalore installed safely over high-voltage transformers at a live utility substation.

Electrical & Substation Safety: Fiberglass Non-Conductive Scaffolding Applications

Working near a live electrical substation or high-voltage power lines is a very dangerous task. In these areas, the physical strength of your equipment is only half the battle. The material of your staging matters just as much. When working close to an active grid, metal platforms are a huge risk. Site safety managers must secure proper non conductive scaffolding Bangalore to protect their crews. This guide explains the hazards of high-voltage zones. It covers the science of arc flashes. We will explore Glass Reinforced Plastic (GRP). We will also share the safety rules for setting up staging in utility sites. Key Insight: Material science matters in a live substation. Your staging must act as a perfect insulator. It must completely isolate your workers from the electrical field. The Invisible Threat: Arc Flashes and Conductive Metals You do not have to touch a power line to suffer a fatal shock. High-voltage electricity can jump through the air. It constantly searches for a path to the ground. This dangerous jump is called an arc flash. If you use standard metal frames, the metal acts as that path. This makes steel Cuplock lethal in live substations. Workers face deadly risks even if they stay several feet away from the wires. To prevent an arc flash, you must remove all conductive metals from the work zone. What Makes GRP Scaffolding Non-Conductive? Fiberglass is the best material for electrical safe scaffolding. We must look at how factories make it to understand why. Metals like steel and aluminum have free-flowing electrons. These electrons easily carry electrical currents. Fiberglass is different. It has no free electrons. Factories build these towers using Glass Reinforced Plastic (GRP). They weave strong glass fibers together. Then, they seal the fibers inside an insulating plastic resin. Neither the glass nor the plastic can carry electricity. This makes the entire tube safe. Engineers use “dielectric strength” to measure this safety. It shows how much high-voltage electricity a material can block. Industrial GRP has very high dielectric strength. It creates a solid barrier between your crew and the power grid. Zero Mechanical Spark Risk in Transformer Zones When safety managers study how to prevent arc flash on scaffolding, they rely on GRP. However, GRP offers a second major benefit. It does not create mechanical sparks. Power plants often use flammable oils to cool heavy transformers. A single spark can cause a fire. If you drop a wrench on a steel tube, it sparks. If you strike a fiberglass tube, nothing happens. This makes GRP perfect for explosive utility zones. Overcoming the “Plastic” Myth: Industrial GRP Load Capacities Many site managers worry about using plastic. They are used to heavy carbon steel. So, they doubt the strength of fiberglass mobile towers. They worry about load limits. However, industrial GRP is not standard commercial plastic. It is a strong composite built for heavy construction. Factories pull glass fibers through a resin bath and heat them. This creates structural tubes. These tubes match the strength of many steel alloys. A specialized GRP tower easily supports multiple workers. It also holds heavy testing tools. You should always check that your rental equipment meets EN 1004 standards. This ensures the frames will not bend under heavy industrial loads. In fact, this strength easily compares to heavy-duty slab formwork scaffolding rental Bangalore systems, but without the extreme weight and electrical risks. Utility & OSHA Guidelines: Clearances Near Power Lines Fiberglass adds insulation, but distance is your main defense. Even with safe materials, contractors must respect strict exclusion zones. OSHA and local boards set these invisible boundaries. You must know the safe clearance distance for scaffolding near power lines. If you cross these lines, the site becomes dangerous. Follow these minimum clearance rules: Up to 50 kV: Stay 10 feet (3 meters) away from the line. 50 kV to 200 kV: Stay 15 feet (4.5 meters) away. 200 kV to 350 kV: Stay 20 feet (6 meters) away. If your project forces you to cross these lines, stop work. You must follow BESCOM safety guidelines. The utility company must turn off the power before you build anything. Best Practices for Erecting Staging in Live Substations Having non-conductive materials is great, but execution matters more. When using a GRP scaffolding rental, your setup process must be perfect. Building staging inside a live substation is not like working on a city street with standard urban construction scaffolding Bangalore. You cannot make simple mistakes. First, map the electrical field. Mark the safe zones. Pick an assembly area far from the grid. Only trained workers should build the tower. Next, use non-conductive base plates. Never mix materials. This is a common and deadly mistake. A fiberglass tower is safe only if every single piece is fiberglass. Do not lean a metal ladder on it. Do not use metal outriggers. Adding one piece of metal ruins the insulation. It turns the safe tower into a lightning rod. Action Steps: Renting Electrical-Safe Access Equipment Renting staging for high-voltage areas requires strict checks. Lives depend entirely on the material. Safety managers must check the vendor before signing a non conductive scaffolding Bangalore contract. Use this checklist to stay safe: Check Certifications: Ask for papers proving the GRP meets EN 1004 standards. It must have high dielectric strength. Look for UV Damage: Sunlight can damage fiberglass over time. It exposes glass fibers and ruins the insulation. Make sure the vendor inspects their tools. Avoid Metal Parts: Make sure the rental quote excludes metal base plates or steel ladders. Upgrading to fiberglass keeps your electrical access safe. For broader solutions on chemical plants and cleanrooms, read our master guide on specialized scaffolding hire Bangalore. Contact our engineering team today to rent safe, arc-proof access equipment for your next utility project. Contact Sri Kanakadri Scaffolding Today! Phone: +91 9113276916 Visit our  My Business for Directions Sri Kanakadri ScaffoldingAbout Sri Kanakadri Scaffolding Author – Sri Kanakadri provide Bangalore’s most reliable scaffolding on rental services, offering safe, cost-effective, and top-quality scaffolding rental solutions for

Read More »
Custom-engineered non-conductive GRP fiberglass and aluminum specialized scaffolding hire Bangalore structure installed over complex high-voltage machinery at a live electrical substation.

Beyond Carbon Steel: Specialized Scaffolding Hire Bangalore for Custom Engineering

Standard mild steel is the undisputed backbone of the construction industry. It is strong, widely available, and cost-effective for general building projects. However, it is absolutely not a universal solution. In extreme industrial environments such as live electrical substations, volatile chemical processing plants, or sterile semiconductor cleanrooms deploying heavy, highly conductive, and rust-prone carbon steel becomes a critical safety hazard. For these sensitive work sites, facility managers cannot rely on everyday staging. Preventing catastrophic accidents and costly operational downtime requires partnering with a vendor for specialized scaffolding hire Bangalore. Upgrading your access materials from basic steel to advanced, engineered alternatives is a non-negotiable requirement for high-risk zones. This guide explores the practical engineering applications of non-standard access systems. We will break down exactly when and why site planners must transition to lightweight aluminum or non-conductive fiberglass (GRP) platforms, ensuring your crew can operate safely and efficiently in the city’s most restrictive industrial environments. Key Insight: Choosing the wrong staging material in a specialized facility doesn’t just slow down work; it introduces fatal risks. Material science matters just as much as structural stability when planning access for extreme environments. Why Standard Mild Steel Fails in Extreme Environments Mild steel is excellent for bearing heavy construction loads, but its inherent physical and chemical properties make it a liability in specialized settings. When contractors try to force standard inventory into sensitive industrial zones, they frequently encounter immediate safety and compliance failures. The most severe danger is high electrical conductivity. If a steel tube accidentally bridges a gap near a live power line or transformer, it creates a direct path for high-voltage electricity, risking fatal electrocution and severe arc flashes. Additionally, moving steel components or dropping metal tools against standard tubes can generate mechanical sparks. In a petrochemical refinery or a paint manufacturing plant where airborne flammable gases are present, a single spark can easily trigger an explosion. Beyond immediate safety hazards, carbon steel limitations become obvious over time in harsh atmospheres. When exposed to acidic vapors or highly saline environments, steel suffers rapid oxidation. This severe rusting compromises the load-bearing integrity of the joints. Finally, weight is a massive restricting factor. Solid steel is simply too heavy for fragile indoor environments. While traditional heavy steel frames are perfectly engineered for supporting high-load concrete pours on a slab formwork scaffolding rental Bangalore project, erecting those same massive frames inside high-end retail spaces or raised IT server rooms creates intense point-load stress under the base plates, easily cracking expensive marble tiles or collapsing suspended flooring. To safely bypass these hazards, site managers must rely on custom engineered scaffolding that solves the environmental problem before the first pole is even erected. Key Takeaway: You cannot negotiate with physics. The high electrical conductivity, spark risk, and massive weight of standard steel make it completely unviable for high-risk industrial and fragile indoor environments. Aluminum Mobile Towers: Lightweight Agility for Fragile Sites When structural weight is your primary operational constraint, upgrading to aluminum is the most effective solution. Facility managers frequently rely on an aluminum scaffolding rental Bangalore partner when working over delicate indoor surfaces. Because aluminum possesses an exceptionally high strength-to-weight ratio, these lightweight access towers exert significantly less downward pressure on the ground. By drastically reducing the point-load capacity, maintenance crews can safely erect and maneuver towers across expensive marble mall atriums, polished tiles, or delicate heritage flooring without causing structural cracking. This provides an incredibly agile indoor alternative to the heavy, fixed exterior frameworks typically deployed for heavy-duty urban construction scaffolding Bangalore applications. Beyond floor protection, aluminum allows for highly agile deployment. A small team can quickly assemble, reposition, and dismantle these frames without heavy lifting equipment. However, site officers must ensure that any mobile unit procured complies strictly with EN 1004 standards, guaranteeing that the caster wheels, outriggers, and guardrails are fully certified for safe, free-standing operation. Best Uses: Cleanrooms, Atriums, and Tech Parks Besides being incredibly lightweight, aluminum possesses another critical property for modern indoor scaffolding: it does not oxidize and rust like mild steel. This makes it the only acceptable metallic staging material for sterile environments. In semiconductor manufacturing facilities or pharmaceutical labs, standard steel can shed microscopic rust particles or chipped paint flakes, instantly contaminating a highly controlled area. Because raw aluminum remains clean, stable, and flake-free, it is the absolute standard for cleanroom access platforms across Bangalore’s major tech parks and medical research facilities. Key Takeaway: Aluminum mobile towers solve two major indoor challenges simultaneously. Their low weight protects fragile commercial flooring from cracking, and their corrosion-resistant surface protects sterile tech and medical environments from particulate contamination. GRP & Fiberglass Scaffolding: The Non-Conductive Solution While aluminum solves weight and corrosion issues, it remains a highly conductive metal. When working in environments where electrical hazards or explosion risks are at their peak, site managers must turn to the ultimate engineered material: Glass Reinforced Plastic (GRP). Often referred to simply as fiberglass, GRP fundamentally changes the safety equation for high-risk maintenance tasks. The core advantage of securing fiberglass scaffolding Bangalore is the material’s immense dielectric strength. Unlike carbon steel or aluminum, fiberglass is completely non-conductive. It physically cannot transmit electrical currents, effectively creating a safe, insulated platform for technicians working near exposed infrastructure. Furthermore, GRP components do not produce sparks if they are dropped or accidentally struck with heavy tools. This unique combination of being both non-sparking and non-conductive makes GRP the only legally compliant access solution for environments where standard metals pose an immediate threat to life. Spark-Proof Staging for Chemical Plants and Substations The true value of GRP becomes apparent in two highly specific industrial sectors across the city. First, in electrical substations and power generation facilities, technicians frequently operate inches away from live, high-voltage infrastructure. Using metal frames in these zones risks a deadly arc flash a phenomenon where electricity jumps through the air to ground itself on a conductive surface. GRP staging eliminates this risk entirely, fully isolating the worker from the current. Second, in petrochemical refineries and

Read More »
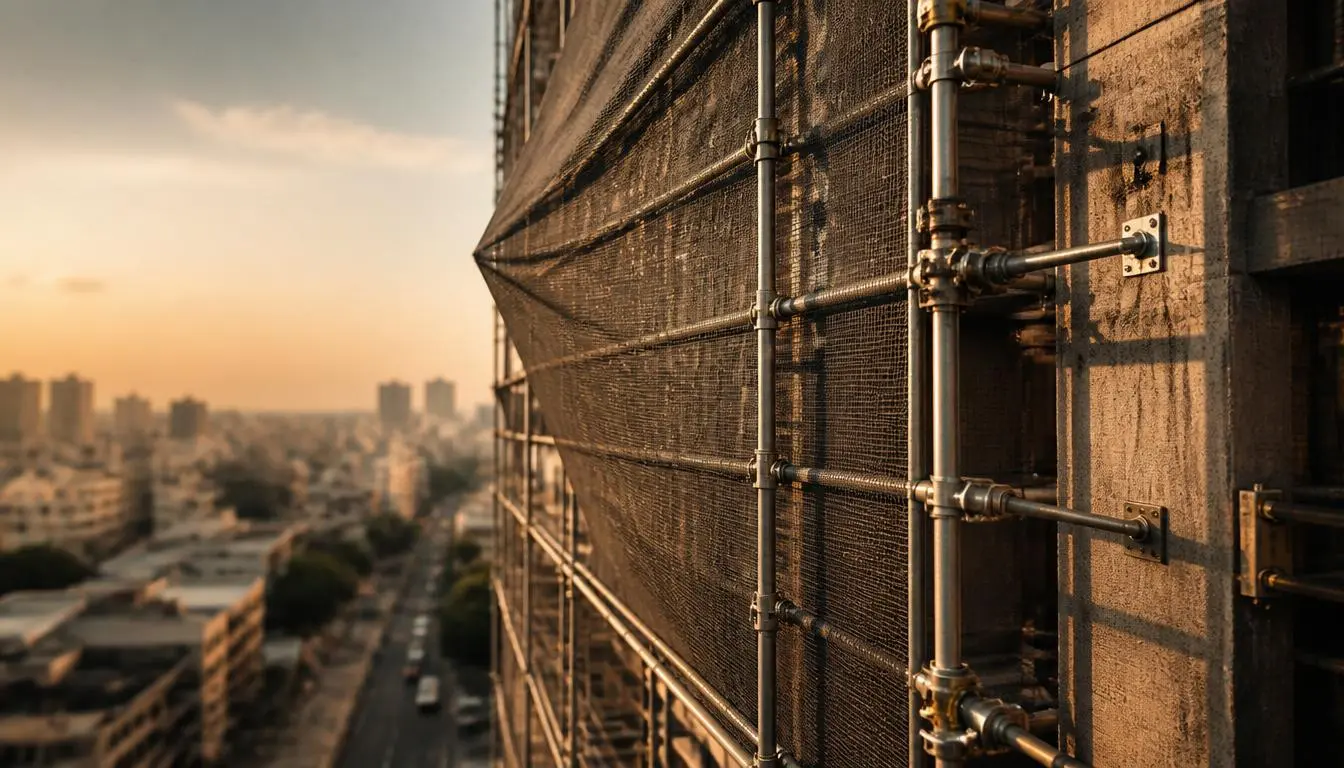
High-rise urban access framework secured with mechanical wall ties, illustrating the intense wind load on scaffolding with debris netting as the taut mesh catches a strong breeze.

Facade Protection: Calculating Wind Load Pressures for Debris Netting on Busy Streets

To protect pedestrians on busy city sidewalks, installing heavy-duty debris netting across your facade access staging is a non-negotiable safety requirement. However, wrapping an open metal framework in safety mesh fundamentally changes its physical aerodynamics. Instead of allowing breezes to pass harmlessly through the poles, the mesh catches the air, effectively turning your temporary structure into a massive sail. If site engineers fail to accurately calculate the additional wind load on scaffolding with debris netting, a sudden monsoon gust can cause catastrophic structural overturning on any urban construction scaffolding Bangalore project. City sites face unique aerodynamic challenges, and treating a clad frame the exact same way as a bare frame is one of the most dangerous, yet common, mistakes a safety officer can make. The lateral pressure exerted against the building face multiplies significantly the moment you tie off that first protective screen. This technical guide breaks down the IS 875 Part 3 calculation standards, the direct impact of netting solidity ratios on aerodynamic drag, and exactly how to safely adjust your mechanical wall tie anchors to withstand the intense pressures generated by urban wind tunnels. Key Insight: Protective safety netting is vital for catching falling materials, but it introduces a massive secondary hazard by catching the wind. Your staging anchor design must be proactively re-engineered to handle this invisible lateral force before the netting is ever installed. The “Sail Effect”: How Cladding Alters Scaffolding Aerodynamics Bare steel tubes offer very little resistance to moving air. When a gust hits an exposed framework, the breeze mostly flows right through the empty gaps. However, the moment you attach permeable safety nets to the exterior, the physics change entirely. You are essentially hoisting a giant sail on the side of your building. This phenomenon creates an immense aerodynamic force pushing horizontally against the staging. As the lateral pressure builds against the mesh, it attempts to pivot the entire structure away from the facade, generating a dangerous overturning moment at the base. To accurately determine the wind load on scaffolding with debris netting, engineers cannot rely on the baseline weight of the steel alone; they must evaluate exactly how much of that air is being blocked. Understanding Solidity Ratios and Drag Coefficients The core metric used in any scaffolding debris netting wind load calculation is the material’s solidity ratio. This measurement represents the percentage of solid physical threads compared to the empty open holes in the mesh. For example, a dense privacy or dust net might have a solidity ratio of 70%, meaning only 30% of the wind can pass through safely. As the solidity ratio increases, so does the aerodynamic drag coefficient ($C_d$). A higher $C_d$ means the netting absorbs more of the wind’s kinetic energy, translating it directly into intense windward pressure pushing against your vertical uprights. Consequently, a dense 70% shade net requires drastically stronger anchoring than a wide-weave 30% brick-guard net, even if the exact same staging framework is used underneath. Key Takeaway: Never assume all safety netting performs identically in the wind. The denser the mesh, the higher the aerodynamic drag coefficient, which directly increases the lateral force trying to topple your temporary structure. IS 875 Part 3: Wind Pressure Calculation Parameters for Staging To engineer a safe, netted access structure, site planners must follow the legal and mathematical frameworks outlined in the National Building Code (NBC). Specifically, the IS 875 Part 3 wind load standards, working in tandem with the IS 3696 scaffolding safety guidelines India, dictate exactly how to evaluate lateral forces on temporary structures. Unlike permanent concrete structures designed to stand for decades, temporary facade staging carries a different set of structural risk multipliers. However, the moment you attach debris netting, this temporary framework must be capable of enduring sudden monsoon gusts without buckling. According to standard Indian wind maps, the baseline basic wind speed for Bangalore is classified at 33 meters per second (m/s). Your engineering team must use this exact regional baseline as the foundation to determine your ultimate design wind speed before erecting a single vertical steel pole. Step-by-Step Formula Variables ($k_1$, $k_2$, $k_3$) If your safety team is figuring out how to calculate wind pressure on scaffolding nets, the process starts by taking that regional baseline wind speed and modifying it based on your specific site conditions. The IS 875 Part 3 code provides a clear formula to find the precise design wind speed ($V_z$) at any working height: Basic Wind Speed ($V_b$): The regional starting speed (e.g., 33 m/s for Bangalore sites). Risk Factor ($k_1$): A multiplier based on the lifespan of the structure. Temporary construction staging generally uses a lower risk factor (often between 0.71 and 0.76) compared to the standard 1.0 used for permanent high-rises. Terrain Roughness and Height Factor ($k_2$): This accounts for the physical environment surrounding your site. Scaffolding in an open field takes a heavier initial hit than staging shielded by dense urban skyscrapers. Importantly, this multiplier increases as your scaffolding builds higher into the air. Topography Factor ($k_3$): This variable adjusts the load if your project is located on a steep hill, ridge, or valley that might artificially accelerate wind speeds upward. By multiplying these factors together ($V_z = V_b \times k_1 \times k_2 \times k_3$), site engineers can pinpoint the exact maximum wind speed the netted framework must endure, allowing them to calculate the true lateral pressure pushing against the facade. Key Takeaway: You cannot guess wind resistance. Using the exact $k_1$, $k_2$, and $k_3$ parameters from IS 875 Part 3 ensures your anchoring strategy is based on legal engineering data rather than rough field estimates. The Urban Wind Tunnel Phenomenon in Dense Bangalore Streets While standard engineering codes provide a crucial baseline, the physical reality of building in a crowded city requires deeper localized awareness. When erecting high-rise facade access systems in closely packed commercial hubs, the surrounding architecture drastically alters natural airflow. Large, densely built structures effectively block open wind paths. When a moving air mass hits a solid building

Read More »

Navigating Tight Spaces: Urban Construction Scaffolding Bangalore Design Layouts

Building a commercial high-rise or renovating a property in densely packed city zones presents a massive logistical headache. How do you safely grant your crew access to a multi-story facade when you have absolutely zero ground space to spare? Traditional wide-base staging simply does not fit in narrow alleys or tight property lines without crossing into a neighbor’s air rights or illegally blocking the street. Designing an effective urban construction scaffolding Bangalore layout requires shifting away from standard bulky frames. Instead, site planners must rely on specialized space-saving systems tailored for strict city limits. This guide breaks down exactly how to engineer safe, code-compliant, and efficient exterior access setups. We will explore how cantilever structures and narrow-width modular frames allow your team to maximize vertical reach while keeping critical pedestrian right-of-ways completely clear below. The Zero-Lot-Line Challenge: Minimizing Your Scaffolding Footprint In tight city grids like Indiranagar or the bustling commercial lanes of Jayanagar, contractors frequently deal with “zero-lot-line” builds. This means the exterior wall of your new project sits exactly on the property boundary, leaving no natural setback or spare ground to erect staging. Figuring out how to install scaffolding in narrow alleys without encroaching on neighboring properties or violating municipal codes requires a strategic shift to narrow space scaffolding systems. Instead of relying on sprawling structures, site engineers use independent, narrow-width frames paired with heavy-duty base plates to safely distribute the vertical load over a tiny ground footprint. Unlike interior concrete support systems featured in our Slab Formwork Scaffolding Rental Bangalore Systems Guide, exterior access frames prioritize lightweight vertical agility over heavy dead-load capacity. This specialized approach guarantees your crew gets secure, uninterrupted facade access without triggering legal disputes with adjacent building owners. Cuplock Scaffolding vs. H-Frames in Narrow Alleys When ground space is measured in inches rather than feet, selecting the right vertical staging hardware dictates your site’s efficiency. While molding vertical concrete structures requires heavy structural containment units like a steel column box on rent, high-reach facade access relies on open, highly adaptable frameworks. Many contractors default to traditional H-frames due to familiarity, but these rigid structures demand a wide base and rely on bulky, fixed diagonal cross-bracing that eats up valuable clearance space. In contrast, a well-engineered cuplock scaffolding design utilizes highly adaptable node-point modular connections. By snapping Cuplock ledgers securely into vertical uprights at variable intervals, you can customize the framework to fit the exact width of a squeezed alleyway. Feature Cuplock Scaffolding Traditional H-Frames Minimum Setup Width Highly adjustable (down to 0.6m) Fixed width (typically 1.2m+) Bracing Requirements Node-point connections (zero diagonal bulk) Rigid, space-consuming diagonal braces Narrow Alley Suitability Excellent Poor Key Takeaway: When finalizing a construction scaffolding rental Bangalore contract for a tight plot, always prioritize modular Cuplock components over fixed H-frames to maintain maximum maneuverability and customize your exact working width. Cantilever Scaffolding: Building Up When You Can’t Build Out When working on a busy thoroughfare, sometimes minimizing your footprint is not an option you have absolutely zero ground space to legally place a base plate. In these extreme scenarios where the street must remain entirely open, engineers must bypass the ground level completely. This is where mastering cantilever scaffolding design layouts becomes essential for uninterrupted facade access. Instead of building a structure from the pavement up, cantilever staging relies on heavy structural steel needles, commonly known as outriggers. These outriggers are securely anchored to the interior floor slabs fully independent of temporary horizontal beam supports like those found in Adjustable Acrow Span Rental Bangalore Systems and projected outward through window openings or the edge of the building. The exterior scaffolding framework is then erected directly on top of these suspended steel beams. This allows your team to work securely on the exterior walls at high elevations, completely eliminating the need for ground-level pedestrian obstruction. Tying In: Securing Tall Scaffolds in Urban Wind Tunnels Erecting tall, narrow staging between two high-rise buildings creates a dangerous aerodynamic effect. Dense alleys act like wind tunnels, drastically increasing the wind load against your temporary structures. Because narrow-base setups cannot rely on a wide, heavy footprint for stability, deploying safe space saving scaffolding solutions for urban sites requires rigid structural anchoring. To prevent catastrophic tipping, you must physically lock the framework to the existing structure using specific anchor points: Mechanical Wall Ties: Drill heavy-duty mechanical anchors directly into the building’s structural concrete columns to bolt the scaffolding tightly against the facade. Through-Ties: If drilling is not an option, run secure tie tubes straight through open windows, clamping them firmly to structural bracing on the inside of the building. Reveal Ties: Use adjustable friction tubes wedged tightly inside strong window reveals to lock the exterior staging grid firmly in place. Key Takeaway: You cannot cheat physics. When your base footprint is narrow, relying on a strict grid of mechanical wall ties is the only way to ensure your framework remains perfectly stable against high urban wind loads and worker movement. Public Safety and Pedestrian Right-of-Way Compliance When your project borders bustling commercial streets, protecting the public below is just as critical as keeping your crew safe above. Unlike open-field builds, urban sites face strict municipal regulations regarding falling materials and obstructed roads. Proactively complying with local scaffolding safety rules for pedestrian walkways ensures your site avoids heavy municipal fines and sudden work stoppages. Even a small dropped hand tool or a loose brick can cause catastrophic injury when falling from a high-rise facade. To neutralize this risk, your site logistics must include the installation of heavy-duty debris netting completely wrapping the exterior face of your staging. For added security on buildings with zero ground setbacks, engineers often install angled catch fans at lower elevations. These projecting screens act as a vital secondary safety net to intercept any falling masonry or dust before it reaches street level. Beyond perimeter netting, the immediate base of your access structure requires heavy-duty shielding. If your framework must span across an active public sidewalk, you must construct a robust

Read More »

Managing Lateral Loads: Why You Need a Heavy Duty Steel Column Box on Rent

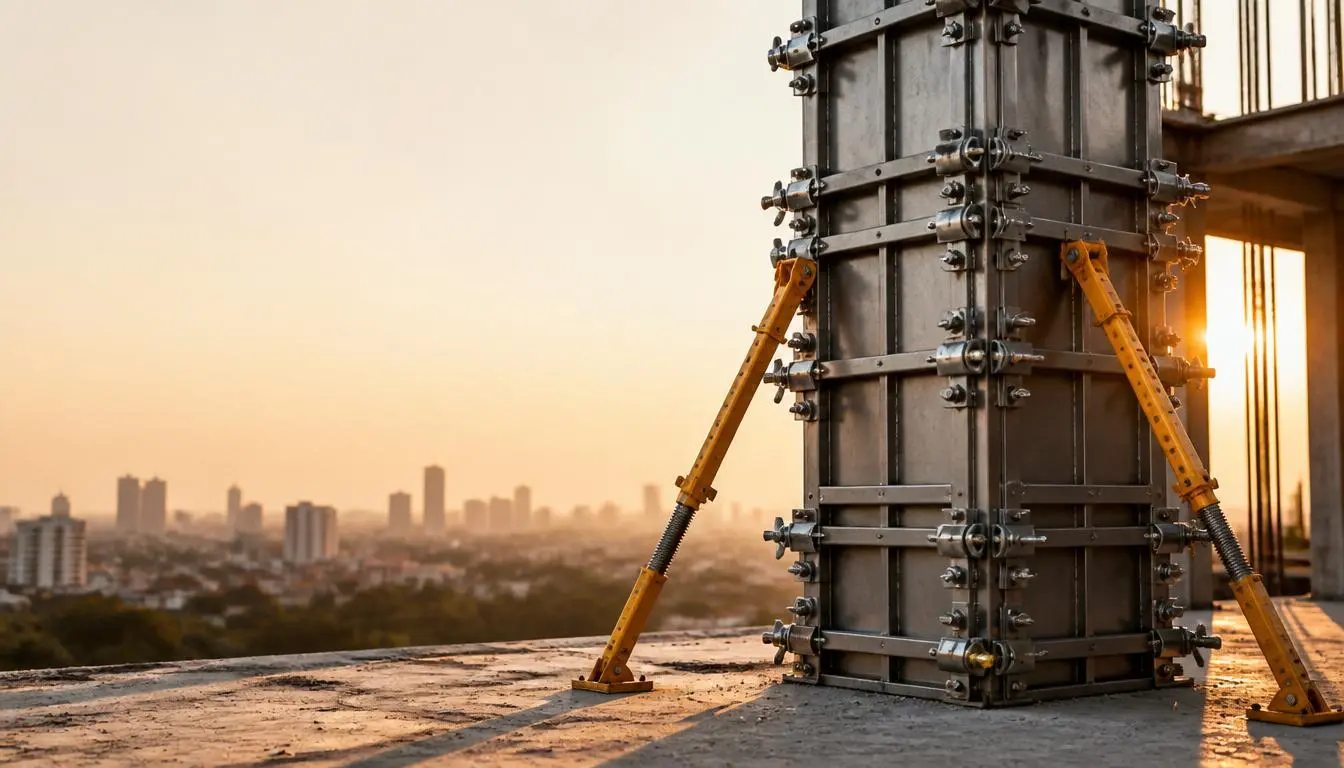
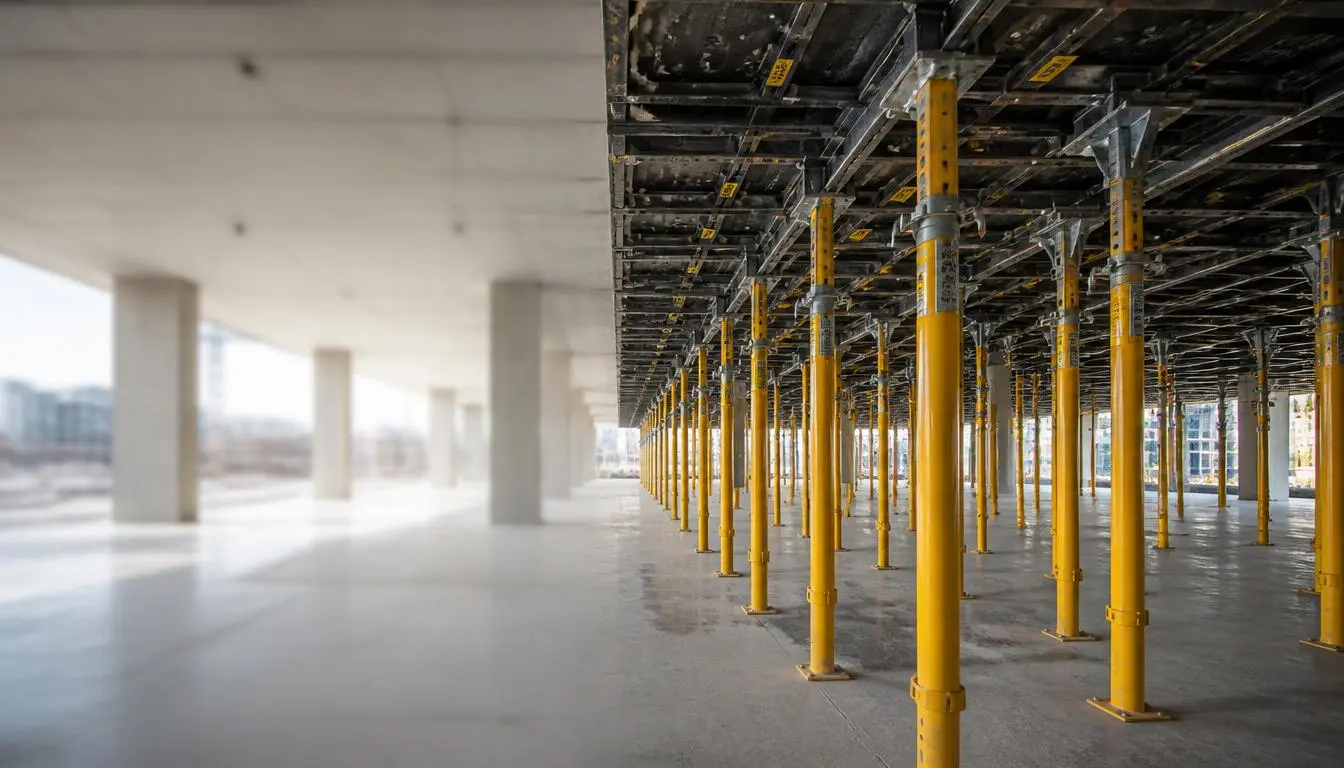
When you pour fresh concrete into a vertical pillar mold, the wet mix acts like a heavy fluid. This means it creates massive lateral hydrostatic pressure that pushes hard against the bottom third of your framework. Choosing a high-quality steel column box on rent is essential because traditional wooden panels often warp, bow, or crack under these intense side loads. A heavy-duty steel framework provides the structural rigidity needed to hold its shape perfectly, preventing expensive structural alignment errors or sudden blowouts during a fast M35 concrete pour. Unlike horizontal slab decks where the main weight presses straight down, vertical pillar walls experience a dynamic outward thrust that increases with the concrete discharge rate and height. If you rely on sub-standard column shuttering plates Bangalore setups without checking the load capacity, the mud-work will bulge, causing uneven finishes and structural honeycombing. Sourcing certified steel panels keeps your dimensions uniform and ensures the column can take the force of internal mechanical vibrators safely. To understand how these vertical support demands contrast with horizontal framing requirements on site, read through our detailed breakdown of Adjustable Acrow Span Rental Bangalore Systems. How to Support Column Formwork Against Bursting Arresting the intense fluid pressure at the base of a vertical pour requires a reliable combination of external bracing hardware. To ensure you completely eliminate the risk of a framework blowout, your site team must enforce a strict mechanical locking layout. Featured Snippet Structural Guidelines: High-Tensile Tie Rods: Run heavy-duty threaded tie rods directly through the modular panel layout to tie opposing shuttering faces together internally. Wing Nuts & Washers: Secure each rod externally with large anchoring wing nuts to distribute the fluid tension evenly across the frame. Rigid Yoke Clamps: Install heavy steel yokes or column collars around the outer perimeter of the box, spacing them closer together near the bottom where hydrostatic pressure peaks. Using this multi-tiered anchoring layout keeps your framing tightly locked in place. The tie rods absorb the internal bursting forces while the external yokes prevent the outer steel sheets from buckling outward. This approach ensures your pillars dry perfectly straight and square every single time. Key Takeaway: Do not guess when it comes to lateral pressure. Combining high-tensile internal tie rods with tightly spaced perimeter yokes balances the extreme fluid forces, guaranteeing a clean, burst-free concrete pour. The Mechanics of Precision: Working with an Adjustable Column Formwork System Achieving a perfect vertical plumb alignment requires more than just locking the column panels together. You need a dedicated adjustable column formwork system that allows you to micro-adjust the vertical angle of the mold after it is erected. Even a tiny 1-degree lean at the base of a high-rise pillar can cause severe structural load imbalances on the floors above. To prevent this, site engineers use heavy-duty vertical staging components to steady the frame against wind and the dynamic forces of a bucket pour.                  ┌─────────┐                   │ Concrete│                   │ Column  │ <─── [Perfect Plumb Alignment]                   │  Mold   │                   └─┬─────┬─┘        Push-Pull    /     \    Push-Pull        Prop (Long) /       \   Prop (Short)                   /         \                  ▼           ▼   [Ground Anchor]             [Kicker Anchor] The primary tools used for this precision tuning are double-acting, telescoping push-pull props and rigid base kickers. These props brace against the upper third of the steel box and anchor firmly into the cured concrete floor below. By turning the threaded collar on the prop, your crew can push or pull the steel mold into perfect alignment. This hardware setup ensures the formwork stays rigid and vertical, even when hit by heavy internal mechanical vibrators during the pour. Modular Column Box Framework Dimensions and Sizing Profiles A major advantage of using modern steel modular panels over custom timber molds is their exceptional versatility on site. Standard modular column box framework dimensions feature a grid of pre-punched slots along the outer flanges, allowing you to scale your framing sizes quickly without needing to source separate materials. Panel Sizing Profiles Common Dimensions Best Used For Standard Widths 300mm, 400mm, 450mm, 600mm Square and rectangular building columns Panel Heights 1200mm, 1500mm, 2500mm, 3000mm Flexible vertical stacking to match roof heights Circular Radii 300mm to 1000mm diameters Round architectural pillars and bridge piers By overlapping or pinning these standard plates together in different patterns, a single kit can easily form thin rectangular pillars on one floor and large square columns on the next. This high adjustability simplifies your site asset logistics, reduces waste, and helps you maximize your equipment rotation speeds across the entire project footprint. Key Takeaway: Double-acting push-pull props give you total control over vertical plumb alignment, while modular steel sizing profiles allow you to adjust your column dimensions instantly without buying new materials. Stripping Timelines: Column Deshuttering vs. Slab Cycles When managing asset rotation on a fast-moving site, you must treat vertical and horizontal framework timelines as completely separate schedules. Sourcing a high-quality steel column box on rent offers a major financial benefit: vertical panels can be stripped and reused much faster than horizontal slab decks. Because a vertical column does not bear heavy structural bending loads early on, you do not have to wait weeks for full concrete maturity before removing the outer molds. Under standard engineering regulations, the vertical framework removal time is remarkably short. While a flat floor slab requires days or weeks of support to prevent micro-cracking, vertical wall and pillar forms can typically be removed just 16 to 24 hours after a pour. This quick turnaround is safe as long as the concrete has hardened enough to resist surface damage or honeycombing inspection flaws when the steel plates slide away. By understanding this difference, you can accelerate your panel rotation speed. Your crew can strip the vertical plates the morning after a pour and immediately move them to the next grid line. This strategy maximizes your asset velocity and helps keep your project on a tight

Read More »

Formwork Stripping Cycles: Using Drop-Head Systems to Speed Concrete Pours

Managing your formwork stripping time as per IS 456 rules is the true secret to keeping a building project moving fast without risking structural safety. Stripping under-slab supports too early can cause cracks, but leaving equipment locked in place for weeks stalls your team and drives up rental bills. By utilizing an early stripping shoring system equipped with quick-release drop-head components, contractors can safely reclaim their plywood sheets just days after a pour. This guide explains how to blend concrete curing timelines with modern drop-head mechanics to optimize your layout safely. The Curing Timeline: Navigating Formwork Stripping Time as per IS 456 Knowing the exact timeline for removing framework is not about guessing a random date on a calendar; it is about tracking concrete maturity. When you pour fresh concrete, the chemical reaction generates heat, causing the material to harden and build structural strength over several days. Stripping your framing before the mix reaches its minimum design strength causes long-term structural deflection. The type of cement you choose changes this timeline entirely. For instance, using traditional Ordinary Portland Cement (OPC) allows for a quicker strength-gain curve, meaning you can drop your panels much faster. However, modern projects often blend in fly ash or slag, like Portland Pozzolana Cement (PPC), which slows early-strength development. If your site team does not adjust their schedule for these slow-curing mixes, stripping the deck prematurely will cause structural sagging risks. To see how these curing timelines integrate with your broader scaffolding plans on site, read through our comprehensive guide on Slab Formwork Scaffolding Rental Bangalore Systems. Slab Concrete Deshuttering Periods: Props vs. Soffit Panels A common point of confusion on jobsites is the difference between removing immediate overhead sheets and removing the main vertical weight-bearing props. Under Indian standard specifications, the minimum stripping time for concrete slab formwork is split into two distinct stages: Slab Soffit Panels (Molds/Deck Sheets): 3 Days. You can safely remove the horizontal panels or plywood face sheets after 3 days, provided the primary props are left undisturbed. Slab Props (Spans/Vertical Shores): 7 to 14 Days. For clear structural spans up to 4.5 meters, vertical props must stay in place for 7 days. For wide spans exceeding 4.5 meters, props must remain locked for 14 days. This dual timeline creates an excellent early strike window. By separating the horizontal deck face sheets from the primary vertical shores, you can slide out your expensive plywood panels just 72 hours after a pour. The structural slab remains completely safe because the primary vertical props stay under the heavy span, bearing the weight while the concrete continues to cure. The Mechanics of Speed: How Drop-Head Systems Accelerate Pours A modular early stripping shoring system changes the way a crew strips a concrete deck. Traditionally, to get your plywood sheets down, you had to drop the entire vertical scaffolding structure. This old approach forced you to leave thousands of rented props locked under a single floor for weeks. Modern drop-head scaffolding components solve this bottleneck through a clever release design. The drop head sits directly on top of your heavy-duty vertical shoring prop. When you strike the quick-release wedge pin with a hammer, the outer collar of the head drops down by roughly 60mm to 100mm. This lowers the primary horizontal beams and plywood panels away from the concrete ceiling, while the main inner shoring post stays tightly wedged against the concrete slab. This drop head scaffolding quick release mechanism allows you to safely remove your horizontal framing without disturbing the main vertical load-bearing path. By keeping the main shoring posts untouched, the curing slab never loses its critical center support. To see how these vertical shores connect with high-capacity horizontal bridging components during assembly, check out our field overview on Acrow Span Rental Bangalore Solutions. How to Reduce Formwork Cycle Times Safely Learning how to reduce formwork cycle times safely is the fastest way to slash your equipment rental costs. When your crew utilizes a drop-head layout, you can establish a highly efficient shuttering panel rotation line. Instead of keeping a massive inventory of scaffolding locked up on a single floor, you only need enough horizontal decking sheets to cover one or two floors. On day three, your workers strike the drop-heads, slide out the horizontal beams and plywood panels, and immediately move them up to form the next level. This smart asset velocity dramatically cuts down your total scaffolding material rental Bangalore requirements. Your vertical shoring props stay downstairs supporting the curing concrete, while your high-cost horizontal panels work around the clock on upper decks. Common Errors: Stripping Blended Cements Prematurely Without Cube Tests A frequent mistake made by site supervisors is blindly applying the minimum calendar days for stripping without verifying the actual concrete mix design. The 3-day and 7-day timelines in standard charts assume you are using traditional OPC. However, modern sustainability rules mean most commercial sites now use PPC or mixes blended with heavy amounts of fly ash and ground granulated blast-furnace slag (GGBS). Blended eco-cements significantly slow down the early hydration speed of your concrete. While an OPC mix might hit 70% of its target strength within a week, a high-volume PPC blend might only reach 45% to 50% strength in that same window. If a crew applies standard timelines to a slow-curing PPC mix without checking, the under-developed slab will suffer. To avoid this danger, never rely solely on a wall calendar. You must cast companion concrete cubes right alongside your main floor pour. These sample cubes must cure in the exact same field conditions as your actual floor slab. Before anyone strikes a drop-head pin or removes a vertical support span, a technician must run a compression concrete cube test in the site lab to verify that the slab has physically crossed its required safety milestone. FAQs: Managing Concrete Shuttering Cycles Do modular drop-head systems work with traditional wooden props or local bamboo poles? No, drop-head scaffolding components require a stable, precision-engineered metal framework to operate

Read More »

Contact Us