
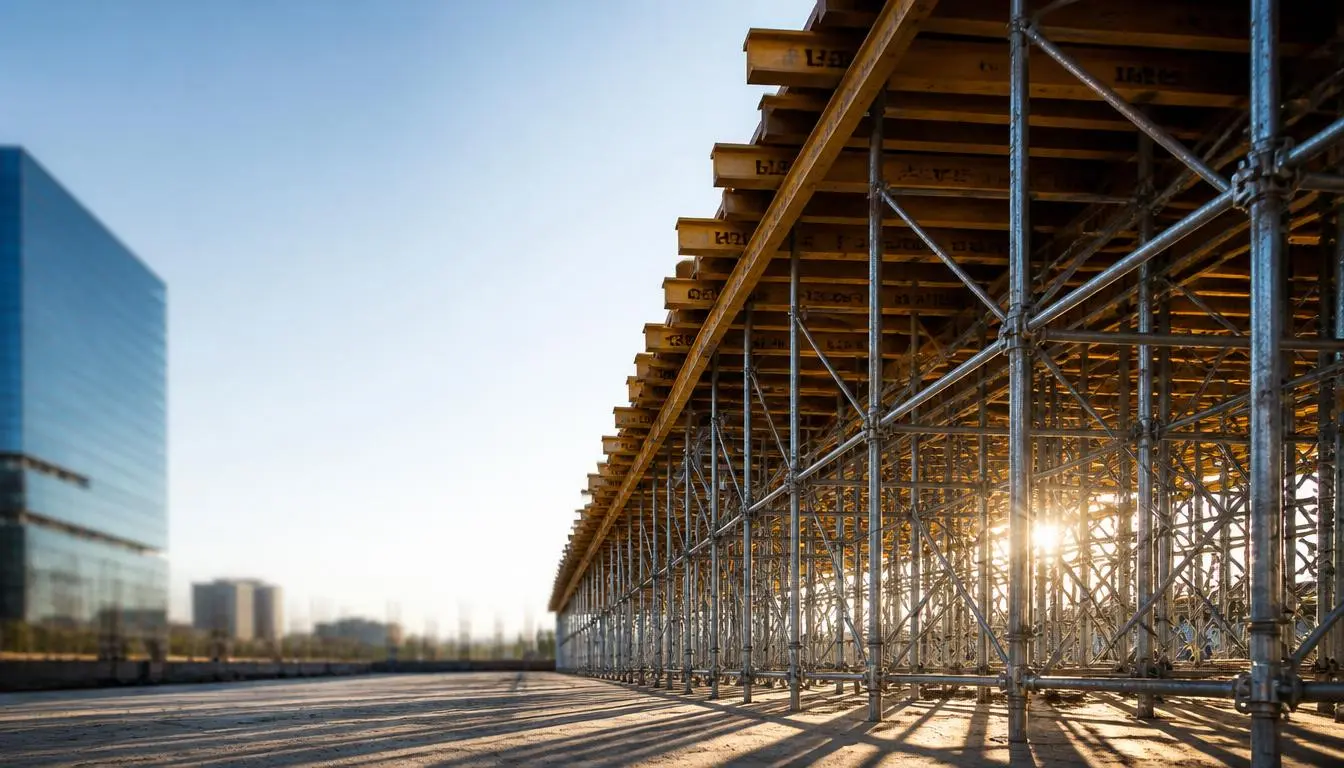
The Contractors Guide to Slab Formwork Scaffolding Rental Bangalore Systems
When building a multi-story building or a commercial property in Bengaluru, pouring concrete floors is a major step. Supporting the immense weight of wet concrete requires moving past standard worker platforms into heavy-duty slab formwork scaffolding rental Bangalore systems. If you use the wrong poles or space them too far apart, the floor can sag, the surface will be uneven, and the whole structure could even collapse. This guide explains how to choose the right concrete support systems, plan your layout, and reuse your rental materials quickly to save money on your next project. Engineering the Deck Support: Selecting Shoring Systems vs. Access Staging A common mistake on busy Bangalore sites is using regular painting or masonry scaffolding to hold up a heavy concrete floor slab. While both use steel pipes and joints, they are built for entirely different jobs. Regular access scaffolding is meant for light loads just a few workers, hand tools, and light materials. On the other hand, a real concrete shoring framework is a heavy-duty support system built to hold up thousands of kilograms of wet concrete during a pour. True concrete shoring focuses on the vertical weight capacity (axial load capacity) of each steel standard pipe. When pouring thick concrete decks for IT parks in Whitefield or large apartments along the Outer Ring Road, the vertical pipes must stand perfectly straight without bending or buckling. [Regular Scaffolding] ──> Made for light platforms (Workers & Tools) [Slab Shoring System] ──> Made for heavy loads (Wet Concrete Support) Working with professional formwork suppliers in Bengaluru ensures you get strong, certified parts meant for heavy loads. If you are calculating how many base supports you need for your project, look at our detailed breakdown of Ceiling Jack Scaffolding in Bangalore. Key Insight: Regular staging keeps workers safe at heights. Shoring scaffolding keeps the heavy concrete slab from sagging or falling while it cures. Never swap one for the other to save on material counts. Calculating Concrete Dead Loads and Scaffold Spacing Limits To set up a safe, heavy load bearing concrete shoring rental in Bangalore, your team must figure out the weight distribution before putting up any steel props. Spacing the support pipes correctly depends on the thickness of the concrete floor you are pouring. Wet concrete is incredibly heavy it weighs around $2500\text{ kg}$ per cubic meter. When you add the weight of the steel rebars, the heavy shuttering sheets, and the workers moving on top, a standard 200mm thick floor slab presses down with more than $600\text{ kg}$ of weight on every square meter. To prevent the wooden beams and plywood from bending, follow this simple spacing grid based on standard Indian steel tube capacities: Slab Thickness (mm) Approximate Weight Load (kg/m2) Maximum Prop Spacing Grid (m) Recommended Main Beam Spacing (m) 150 mm ~480 $1.2\text{ m} \times 1.2\text{ m}$ 1.2 m 200 mm ~620 $1.0\text{ m} \times 1.0\text{ m}$ 1.0 m 250 mm ~760 $0.9\text{ m} \times 0.9\text{ m}$ 0.9 m 300 mm ~900 $0.75\text{ m} \times 0.75\text{ m}$ 0.75 m If you exceed these spacing limits, the wood and steel will bend under the weight. This causes an uneven ceiling line, creates weak spots in your concrete floor, and can cause the support frames to shift dangerously during the pour. Modular Integration: Leveraging Cuplock for Heavy Slab Staging Layouts For large concrete pours in Bangalore, traditional loose pipes and clamps take too long and carry too much risk. If a worker forgets to tighten a single coupler clamp, that section can fail under pressure. A much faster and safer option is using a slab centering material rent Bangalore framework based on the modular Cuplock system. The big benefit of Cuplock is its fixed, welded cup points. These round steel cups are welded every 500mm on the vertical pipes. They hold up to four horizontal bars at the exact same spot. A top cup is then hammered down tightly, locking the whole grid into a rigid, non-bending frame. [Vertical Pipe] ──> [Bottom Cup Point] ──> [Insert Crossbars] ──> [Hammer-Lock Top Cup] This strong locking system stops the vertical steel pipes from bending outward when heavy weight presses down. Whether you are building high ceilings for office lobbies or large commercial spaces, this interlocking system keeps the structure perfectly straight. To see how these modular cups save labor time and improve safety, read about the Cuplock Scaffolding Advantages in Bangalore. The Early Stripping Trick: Minimizing Your Material Footprint with Drop-Heads To lower your rental bill on high-rise projects, you can use a smart setup known as an early stripping shoring system. This method lets you safely take down and reuse a large portion of your horizontal steel beams and plywood panels just a few days after pouring the concrete. This trick works by using a special component called a “drop-head” at the top of the vertical support standards. The drop-head holds the horizontal wooden or steel beams and the plywood sheets that touch the concrete. [Release Drop-Head Pin] ──> [Beams & Shuttering Drop 100mm] ──> [Vertical Support Pipes Stay Tight] Once the concrete cures for about 3 days (72 hours) and reaches roughly 70% of its target strength, a worker strikes the drop-head pin with a hammer. This drops the horizontal beams and plywood panels down by about 100mm so they can be removed. Crucially, the main vertical support pipes stay tightly in place, continuing to brace the heavy concrete slab until it is completely cured. By using this trick, you can move your expensive horizontal beams and sheets straight to the next floor instead of waiting weeks. This cuts down the amount of material you need to rent by up to 50% and keeps your project moving fast. Risk Mitigation: Preventing Formwork Deflection and Foundation Sinkage A great concrete floor layout is only as good as the ground underneath it. A very common mistake on Bangalore sites is placing heavy support props directly on soft, uncompacted soil. When you drop tonnes of wet concrete